Sulis Oak

Projects / Houses

Monkton Farleigh House

A three-bedroom oak frame house on the site of a tired 1960s bungalow, at the edge of a Wiltshire village.

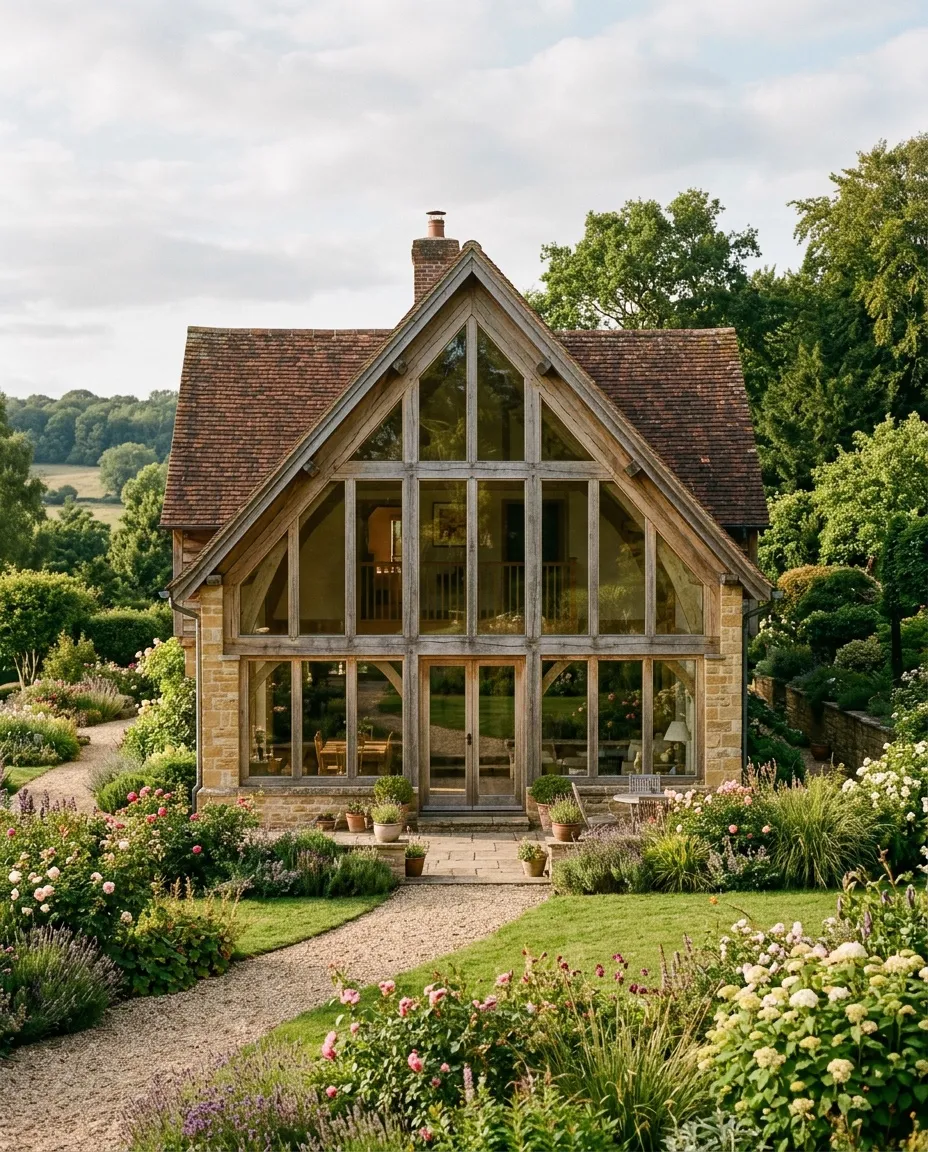
Monkton Farleigh House, with its glazed gable

Location

Monkton Farleigh, Wiltshire

Floor area

260 m²

Completed

Winter 2024

Materials

English oak, lime render, clay tile

The story

Brief. A retired couple wanted to downsize without giving up the view across the Avon valley — and to build something that would be cheap to heat for the rest of their lives.

Design. One vaulted living space faces the view through a glazed gable, with the bedrooms in a lower wing behind. The frame is wrapped in insulated panels, so the house needs very little heat.

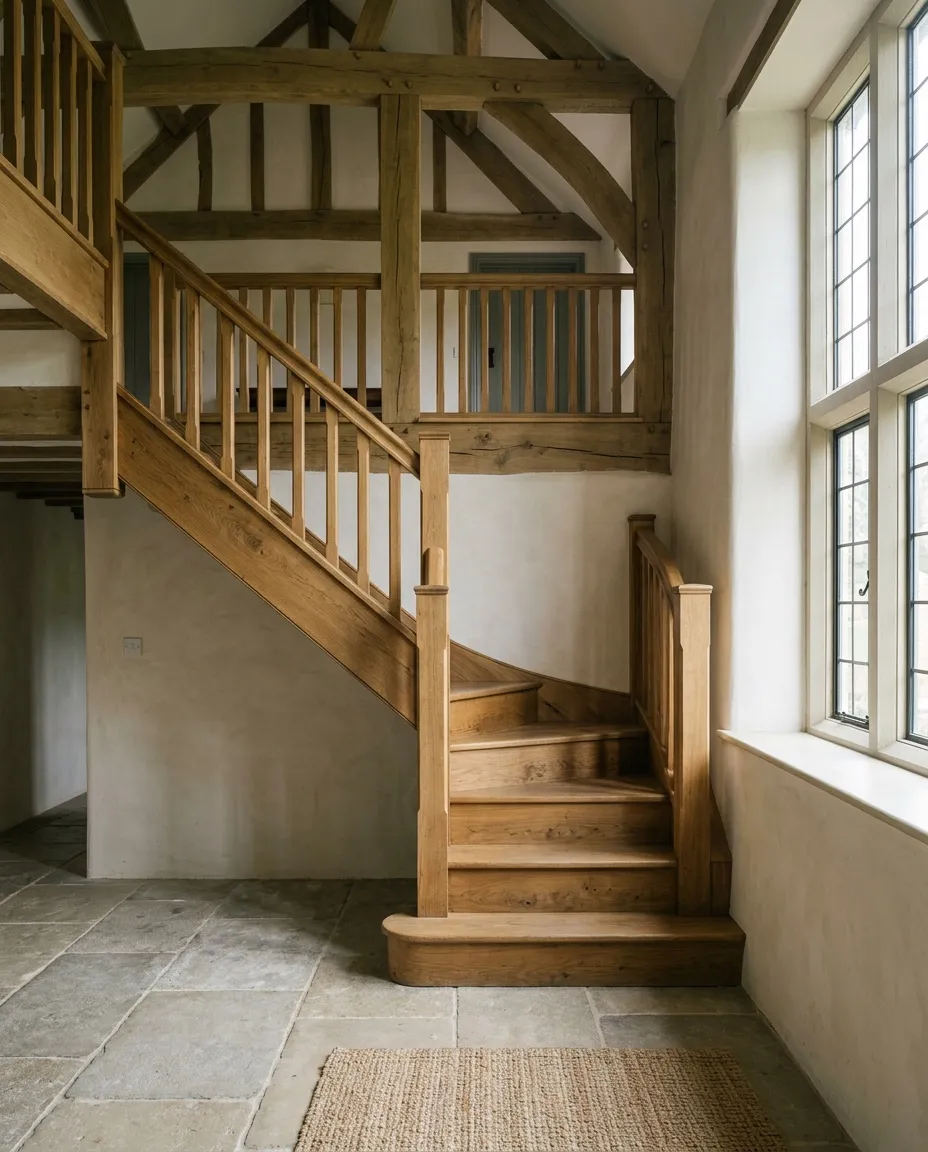
Craft. The staircase was made from offcuts of the frame’s own oak, so the timber you walk up came from the same trees that hold up the roof.
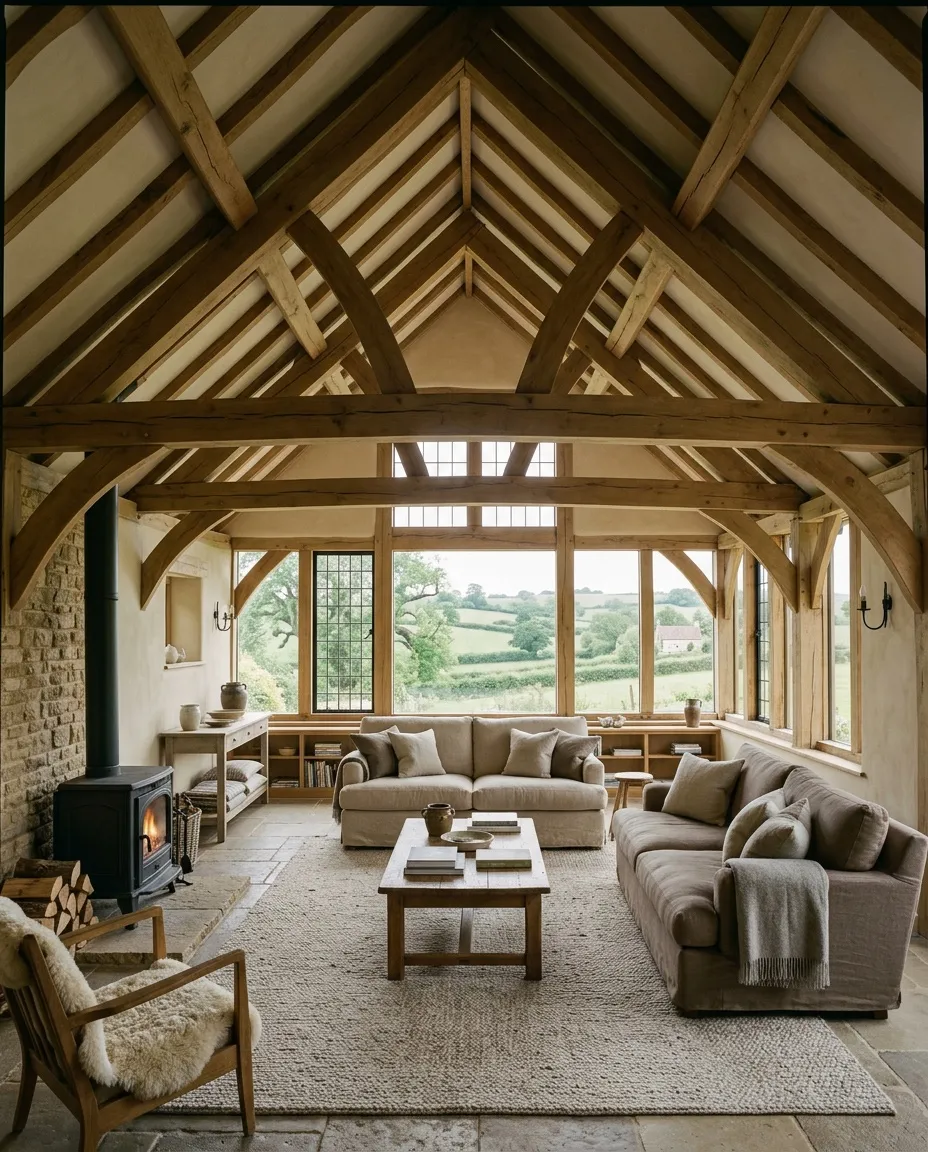
The vaulted living room under the oak frame
The staircase, made from the frame’s offcuts

“We have less house than before and far more room to live in.”

Margaret & David, Monkton Farleigh

Credits

Design — Sulis Oak Studio

Frame — Sulis Oak Workshop, Box

Engineering — Avon Valley Structures

Energy — Passive Path Consulting

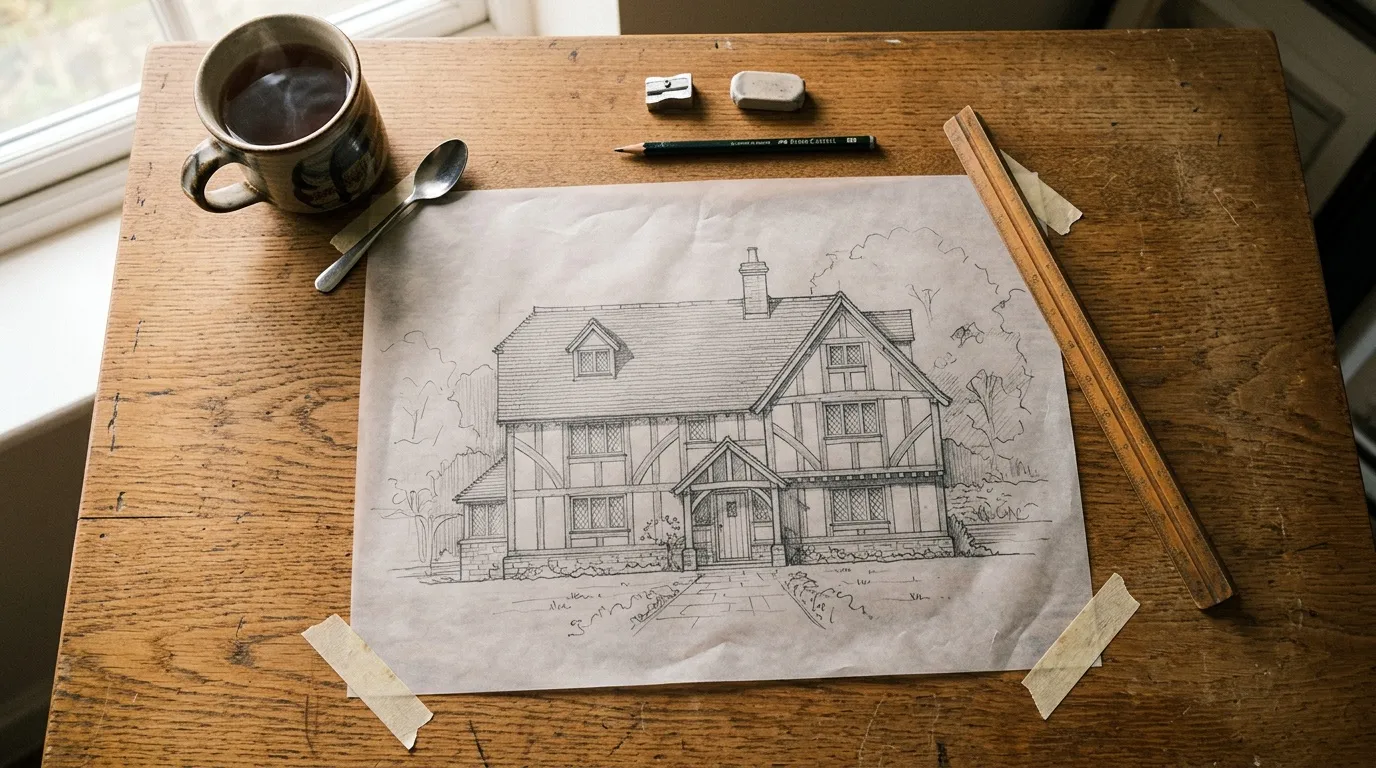
Early drawings of the Monkton Farleigh frame

Next project

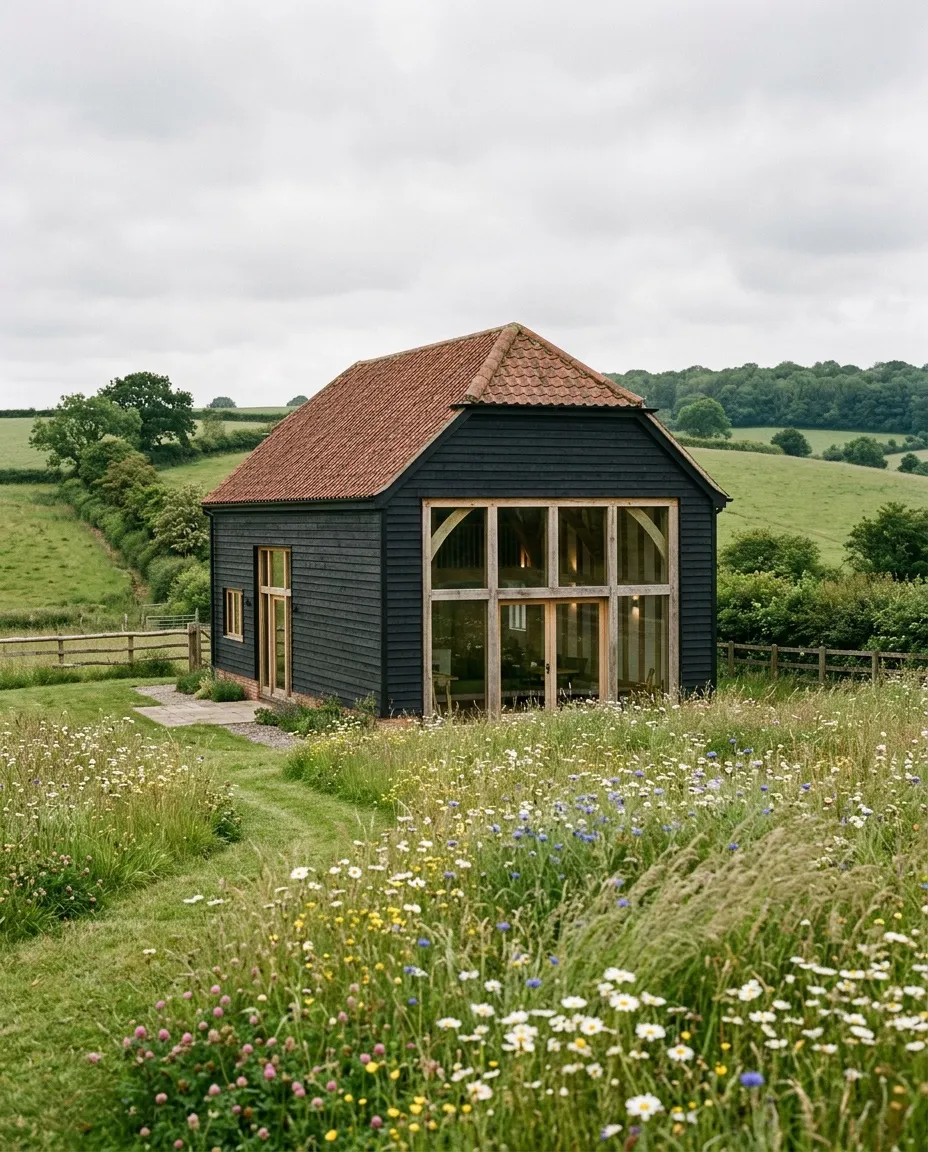
Box Valley Barn

View the project

Begin

Every frame begins with
a walk on your land.

Arrange a site visit