Process
From standing tree
to raised frame.
Four stages, one team. You will meet the carpenters cutting your frame long before it arrives on site — and they will be there on the day it is raised.
01
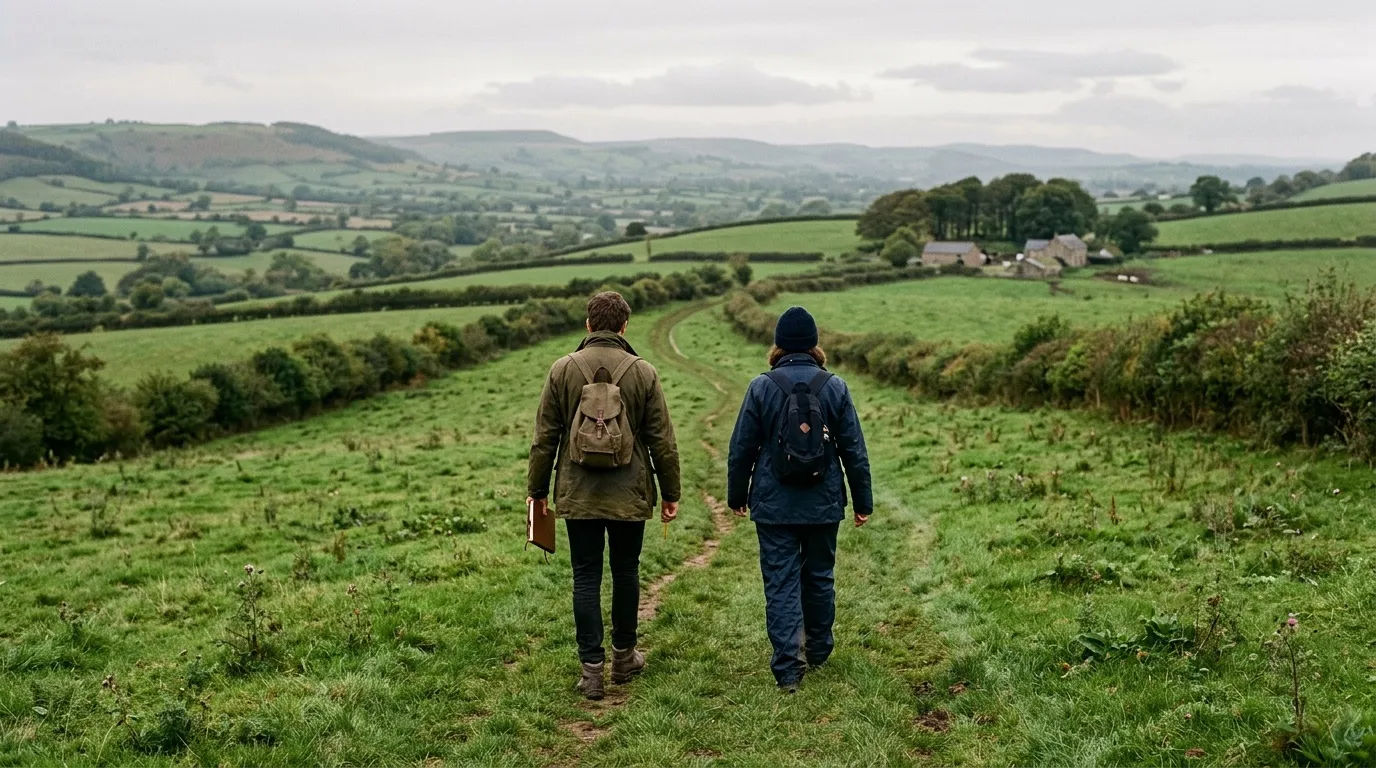
Walk the site.
We begin on your land, with a sketchbook and plenty of time. Light, views, access, trees and the planning context all shape what follows. Afterwards we send a short written summary and an honest early view on budget.
Typically 2–4 weeks
02
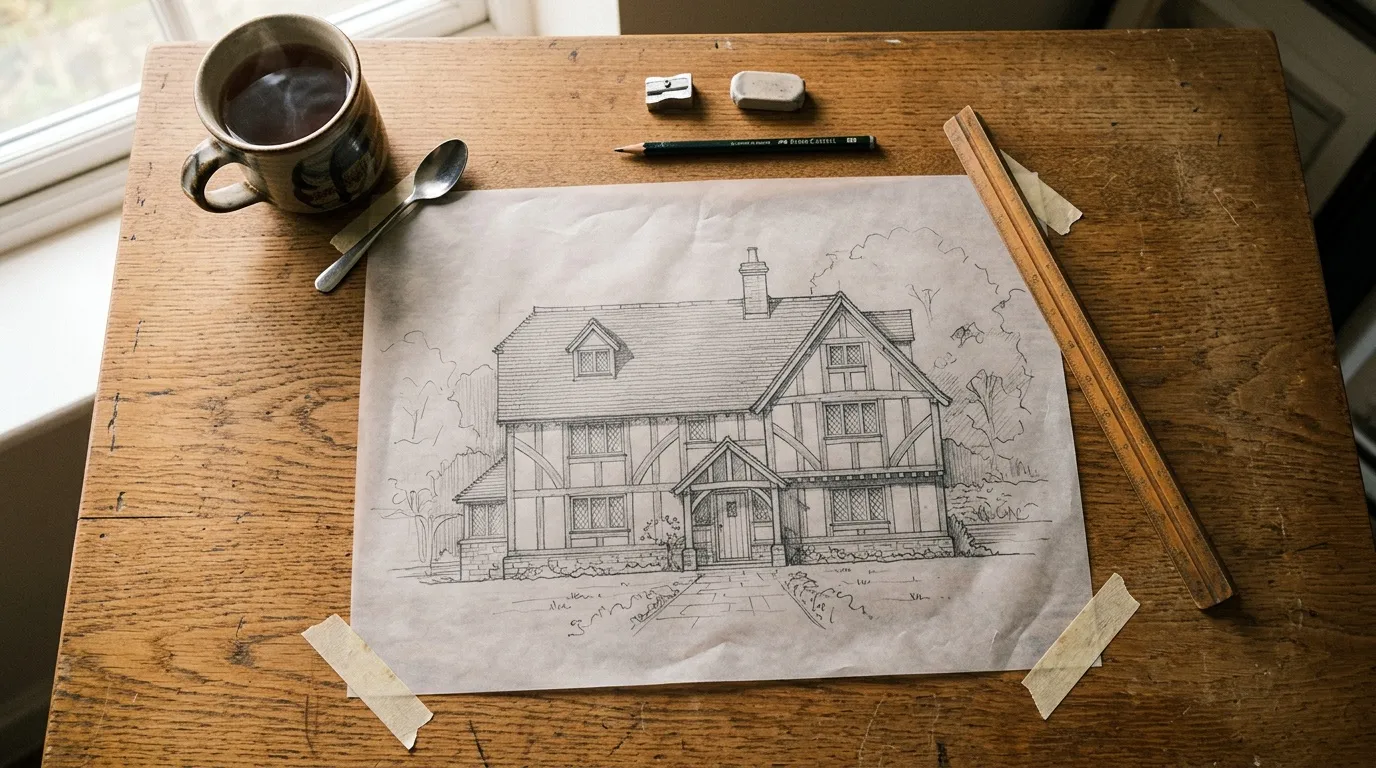
Draw it together.
Our designers and in-house engineer develop the scheme with you — pencil sketches first, then a full 3D model of the frame and the drawings needed for planning and building regulations.
Typically 3–6 months, including planning
03
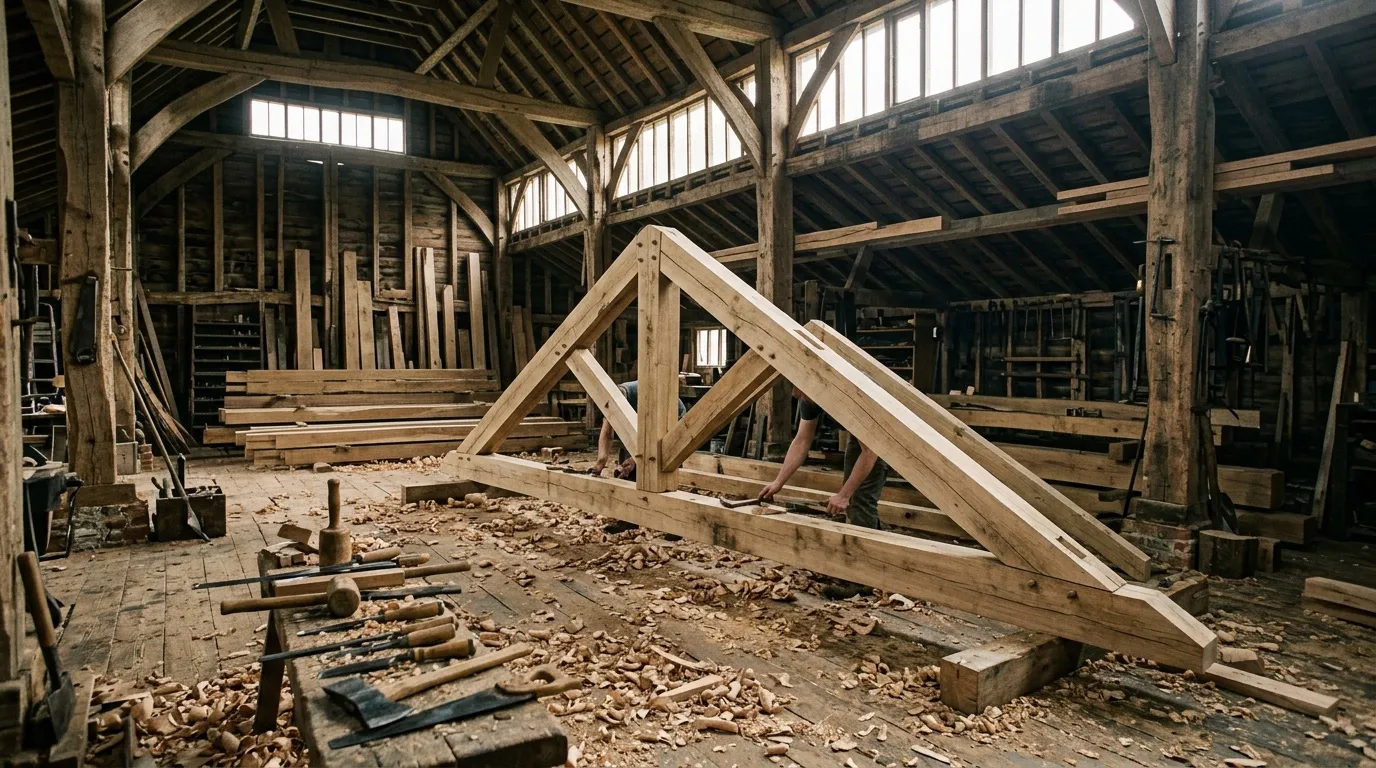
Cut in Box.
Each beam is selected from English and French oak, hand-marked and cut in our Wiltshire workshop. The frame is test-assembled before it leaves, so every joint fits first time on site.
Typically 6–14 weeks
04
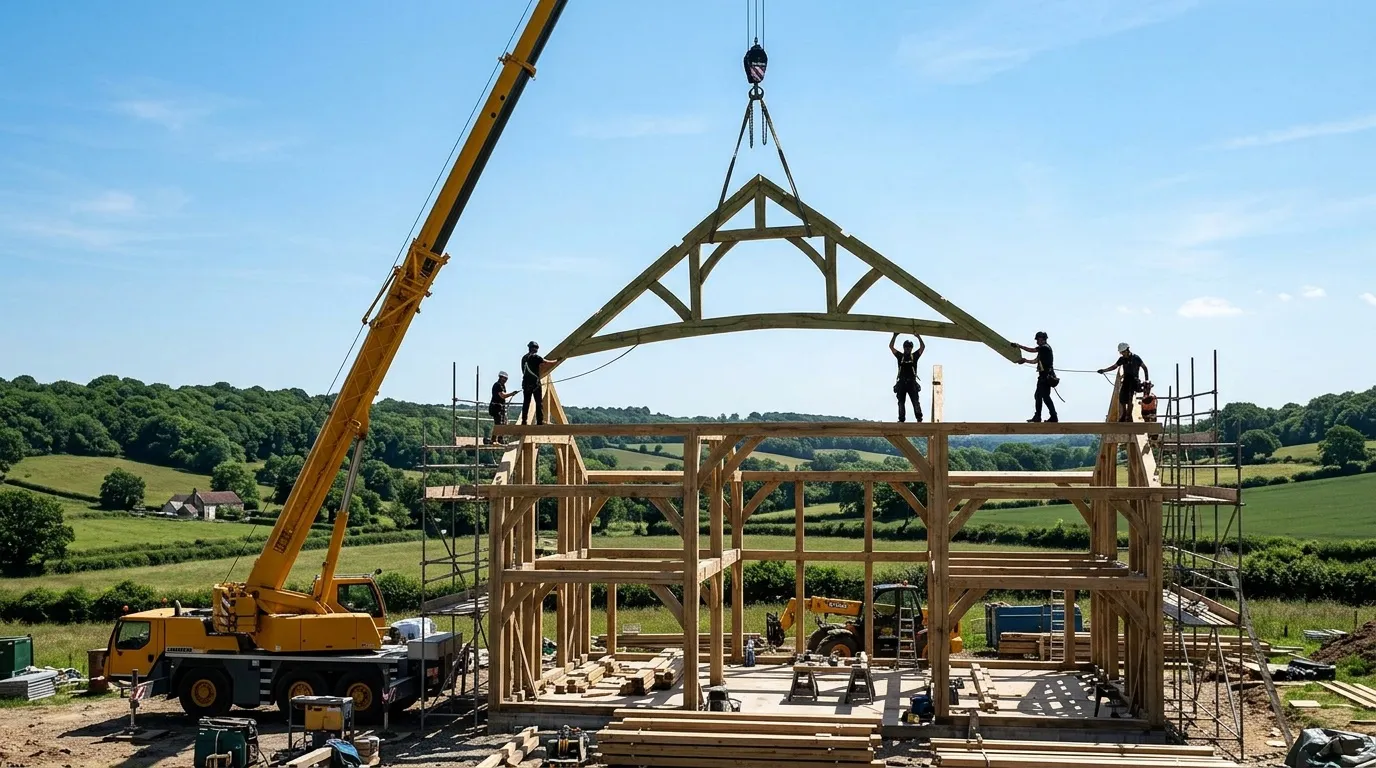
Raising day.
The frame arrives on a single lorry and goes up in a matter of days, pegged together by the carpenters who made it. Then we nail a sprig of oak to the ridge — tradition demands it.
Typically 2–10 days
Good to know
Questions we are often asked.
Planning. Most of our buildings need planning permission, and many sit in conservation areas or the Cotswolds AONB. We prepare and manage the application with you, and have done so in almost every parish around Bath.
Budgets. Every building is different, but as a guide our houses start from around £3,500 per m² complete, and smaller buildings from around £25,000. We give an honest figure after the first site visit.
Timescales. A porch or garden room can be with you in a season. A house is usually eighteen months to two years from first visit to moving in, most of it spent on design and planning.