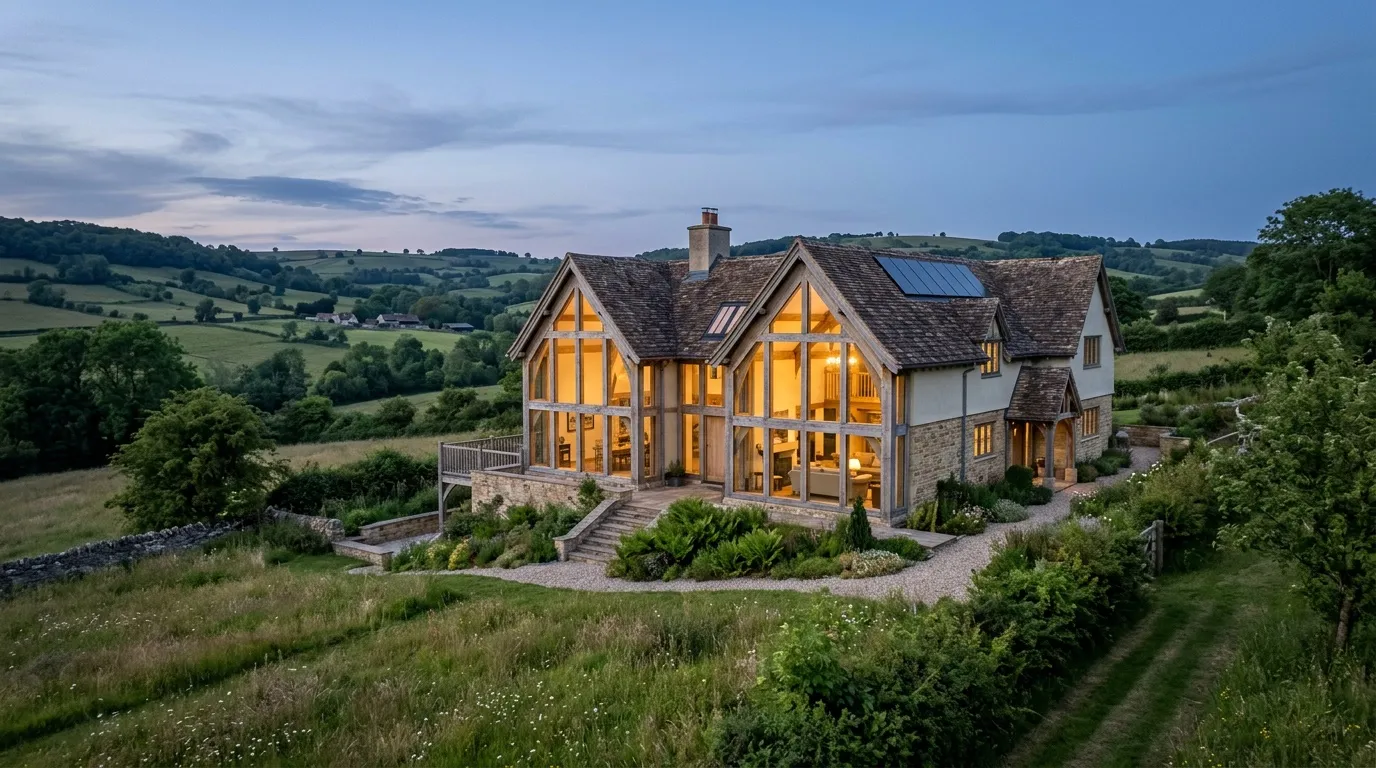
We design and build green oak houses,
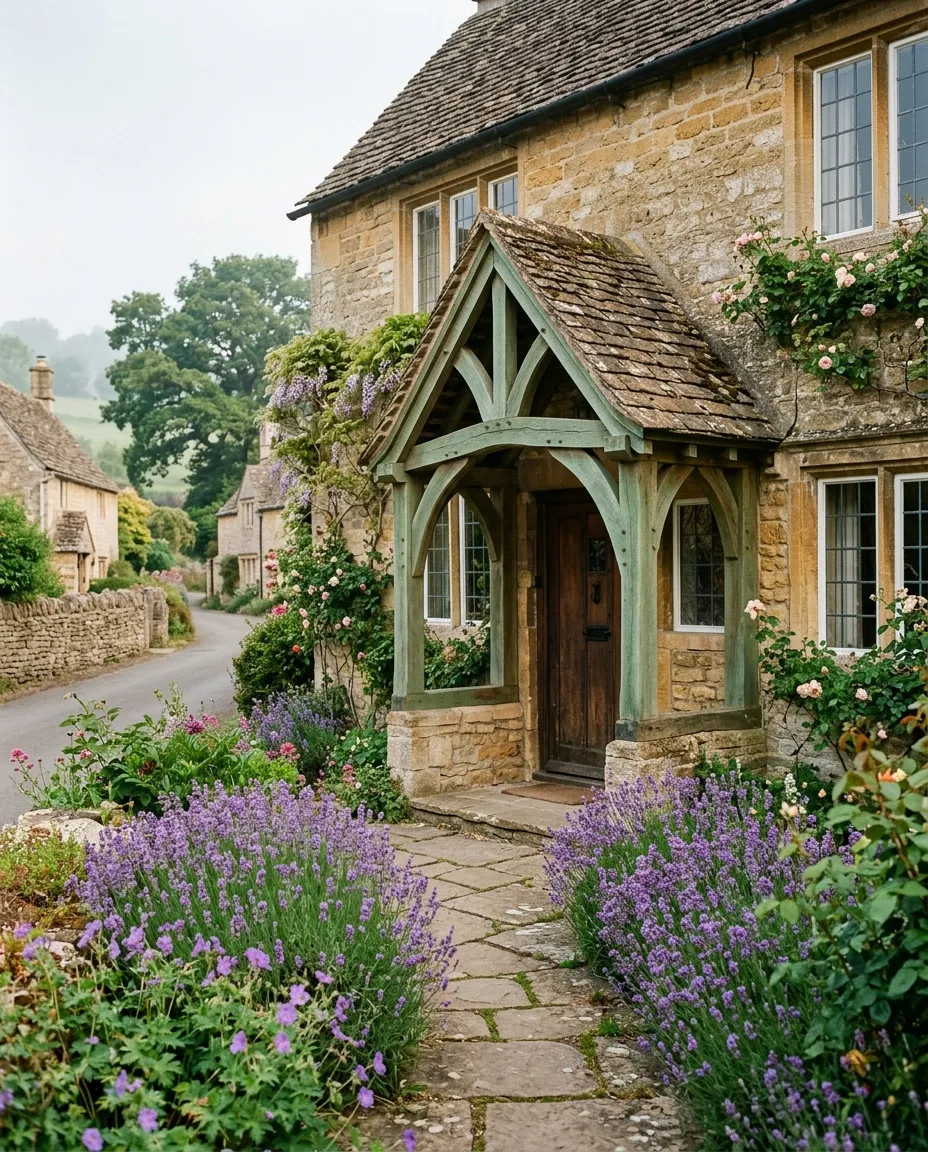
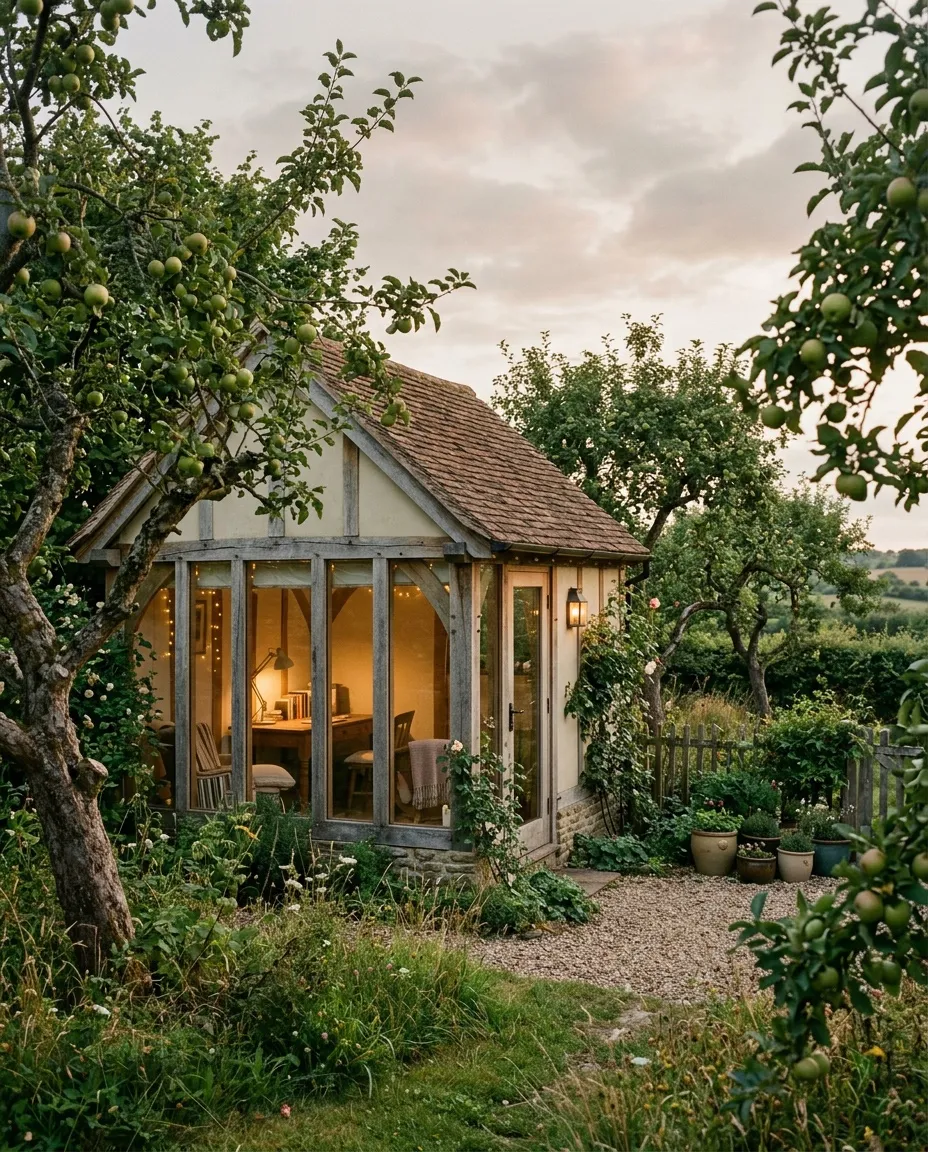
barns, pool houses and porches
in the quiet valleys around Bath.
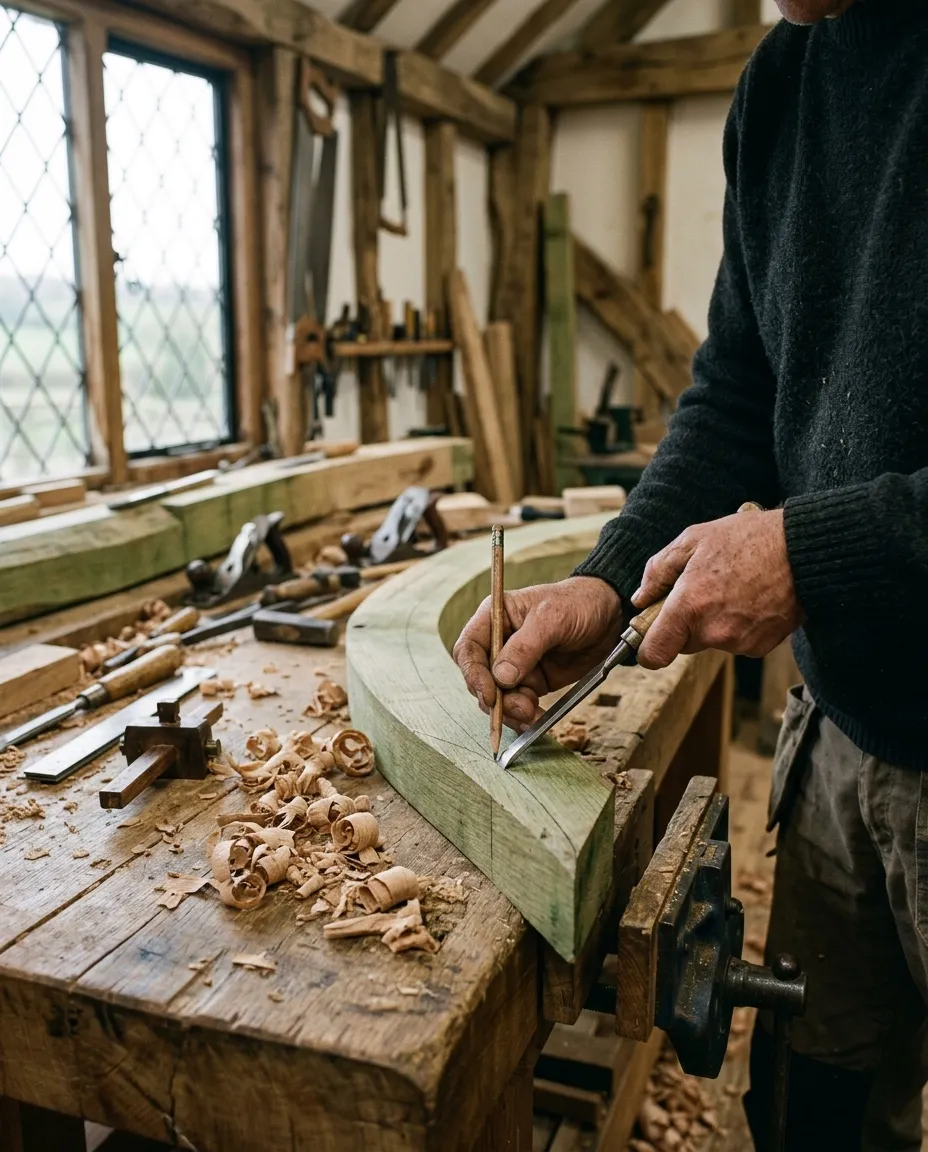
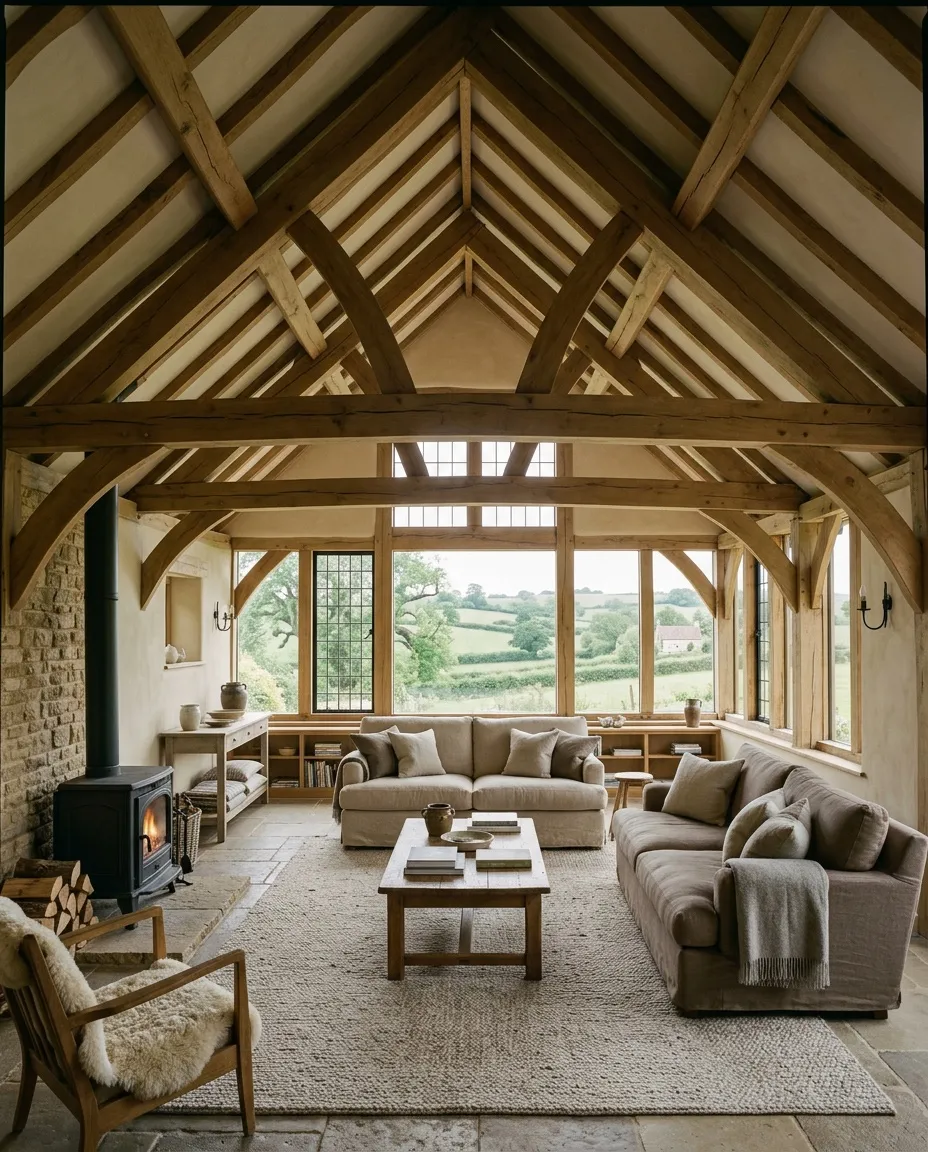
Practice. Sulis Oak has framed buildings in green oak since 1994. We draw, cut and raise every frame ourselves — from the first sketch at your kitchen table to the last peg driven home on raising day.
About the studio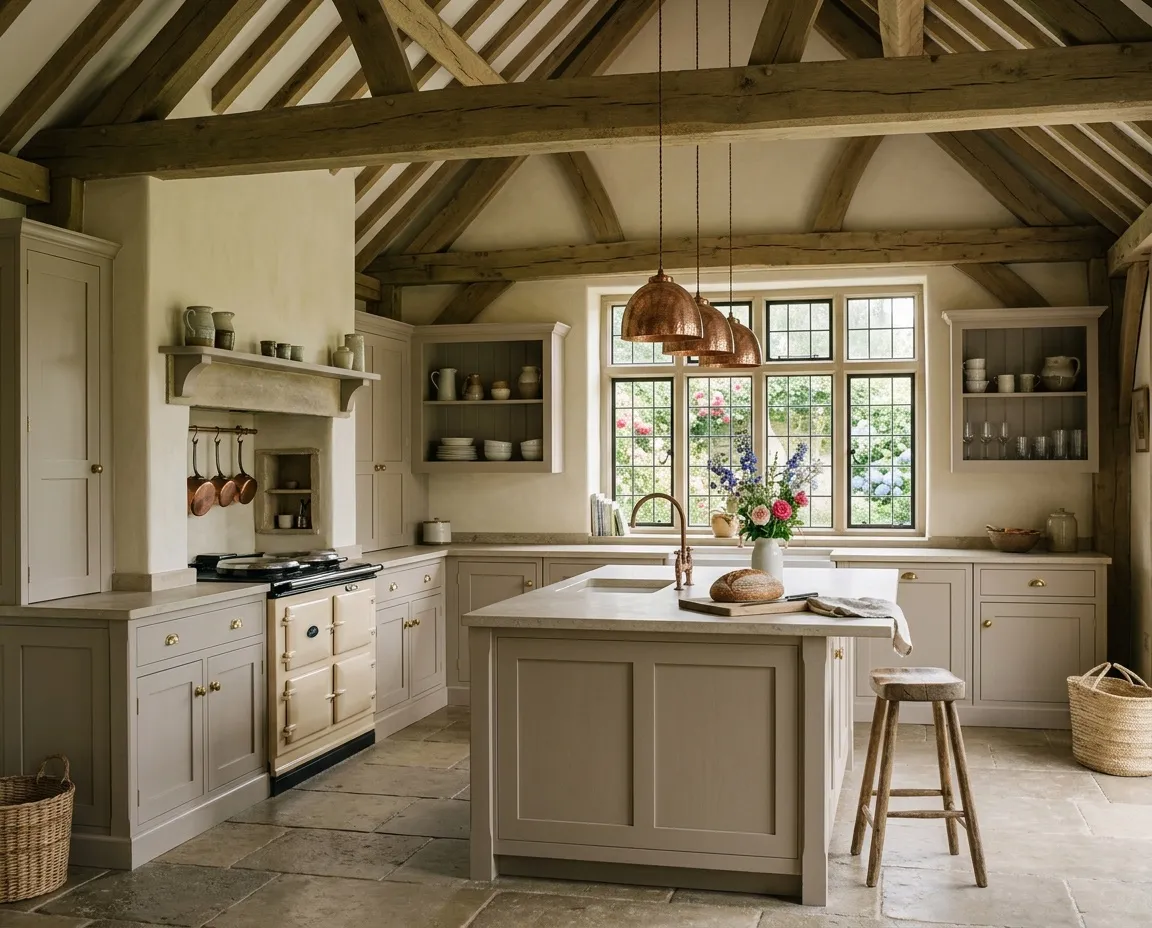
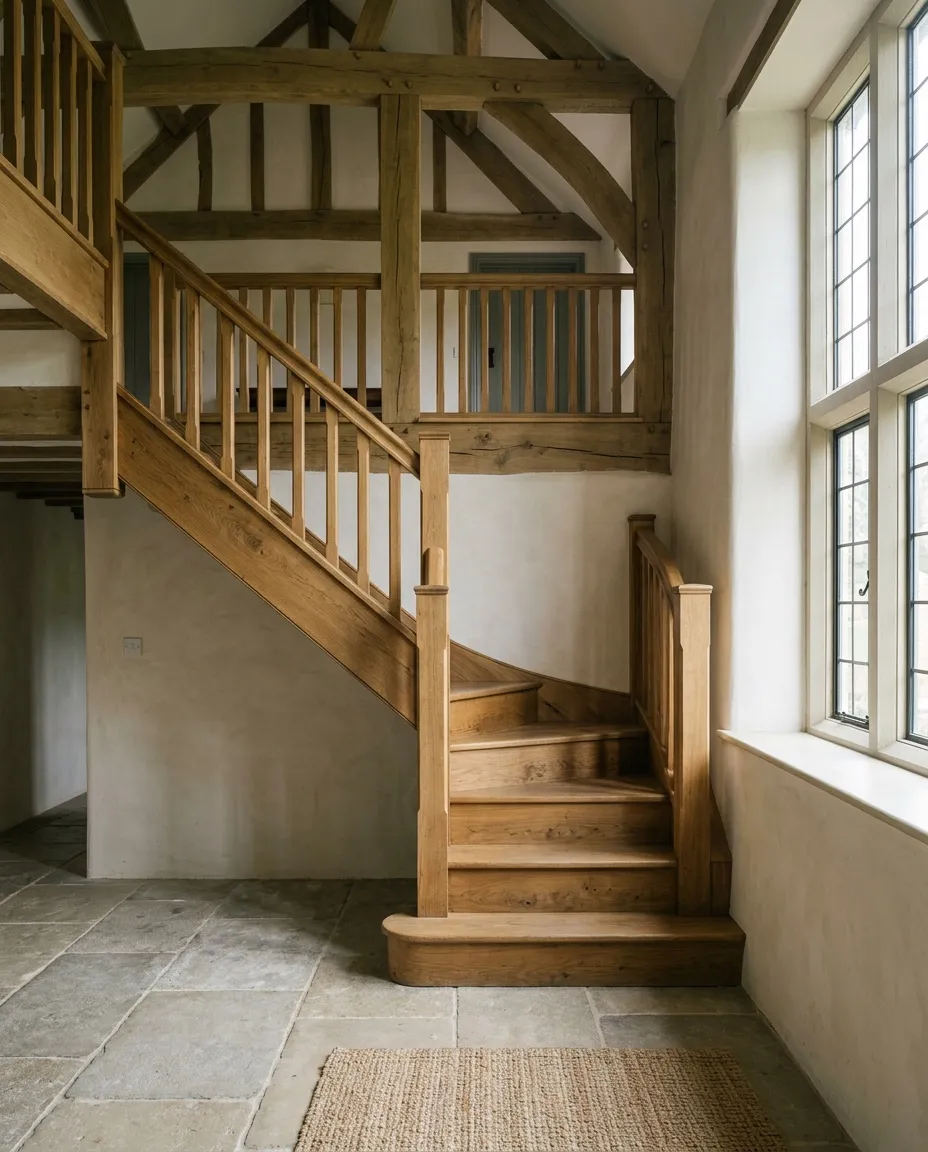
Material. English oak, lime, Bath stone and handmade clay tile. Nothing more than a building needs — so it settles into its landscape as though it had always been there.
Our materialsBuildings
Five kinds of building, one material —
English green oak, cut by hand.
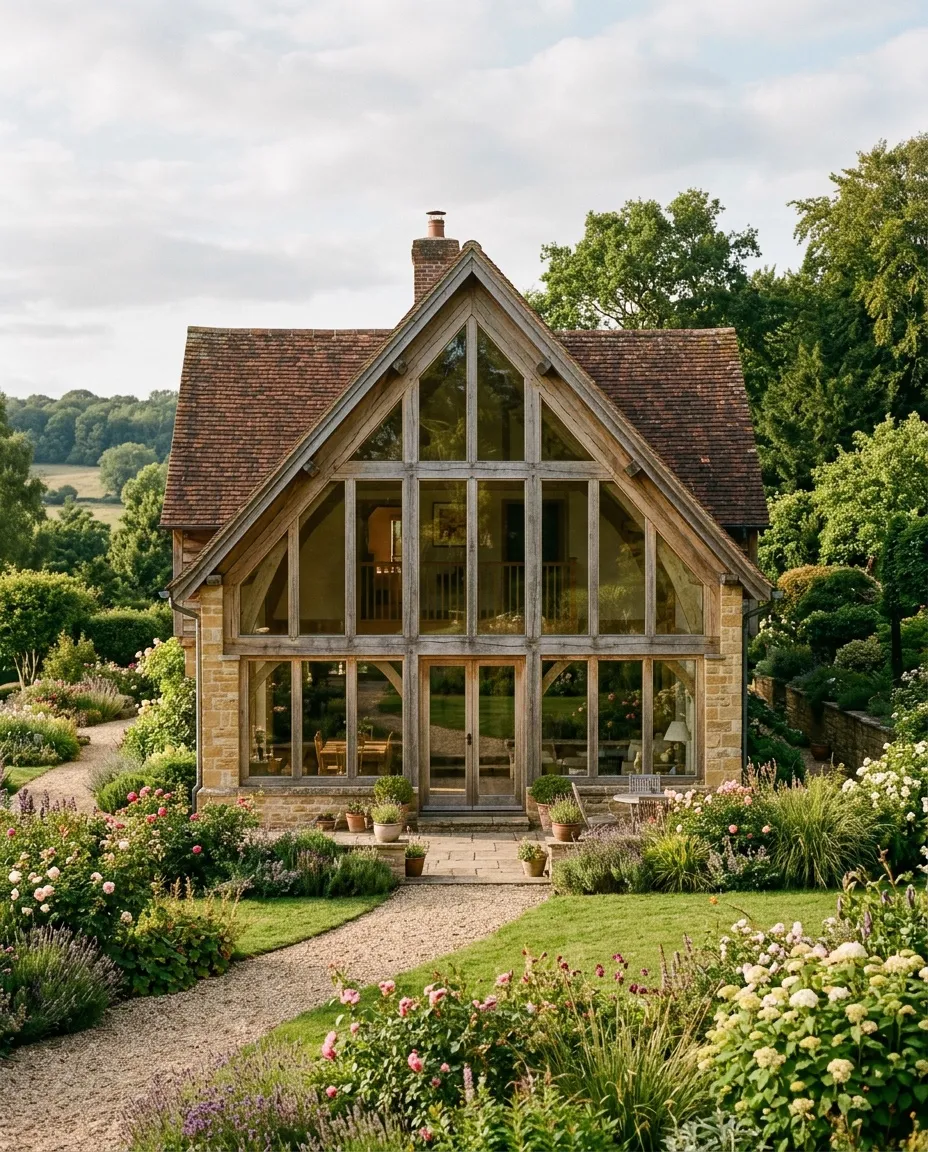
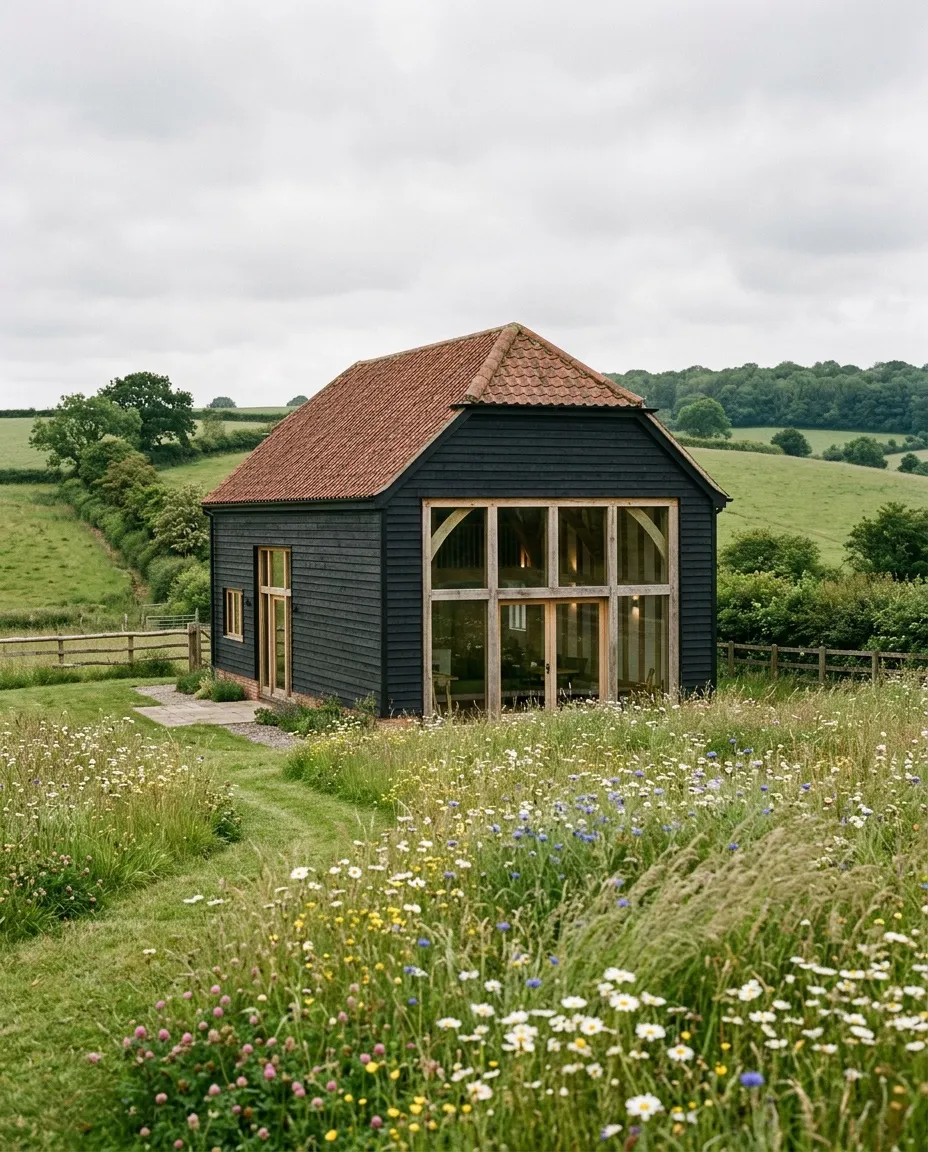
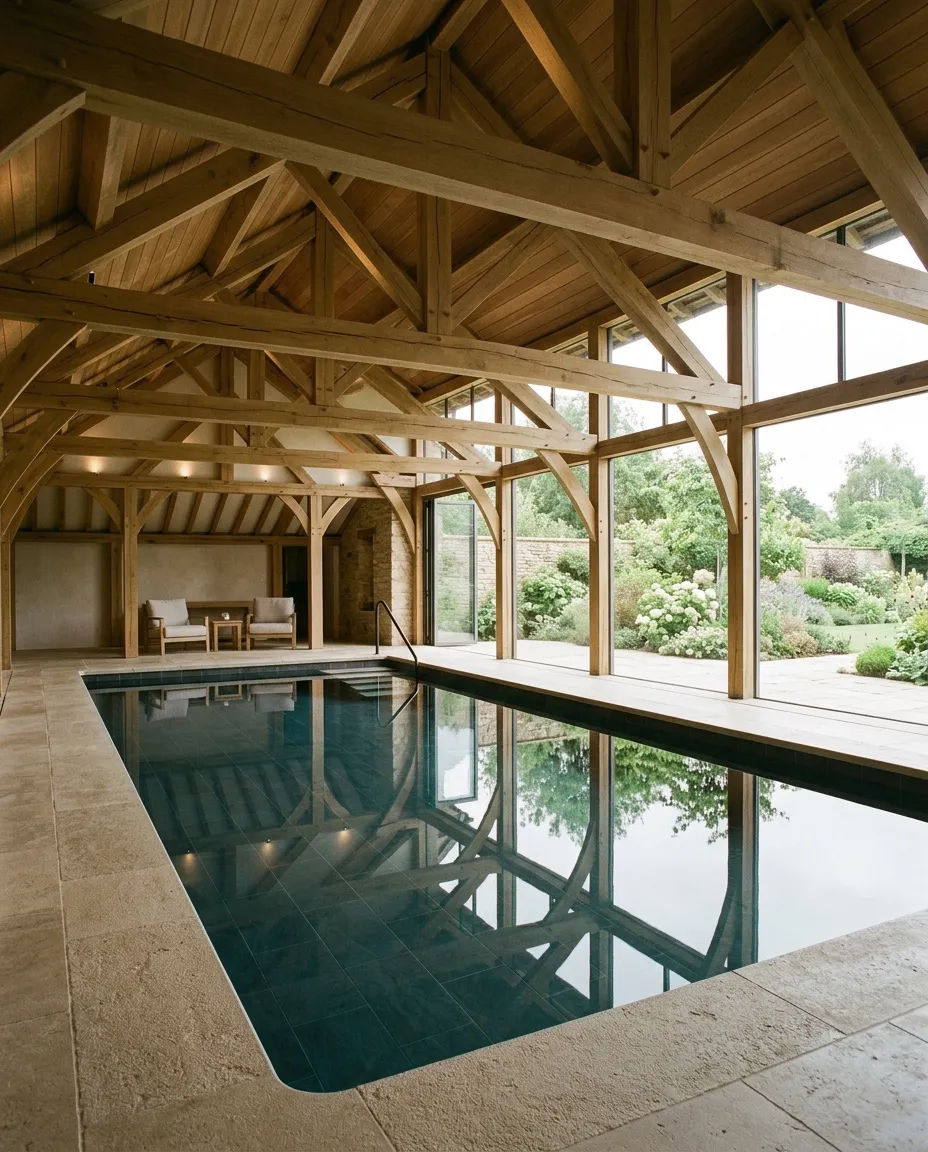
Selected project — 2025
Combe Hay House
Set into a south-facing slope above the Cam Brook, a five-bedroom home arranged around a double-height oak hall. Reclaimed Bath stone, lime render and a handmade clay roof tie it to the village it overlooks.
Combe Hay, Somerset · 420 m² · Green oak & Bath stone
View the project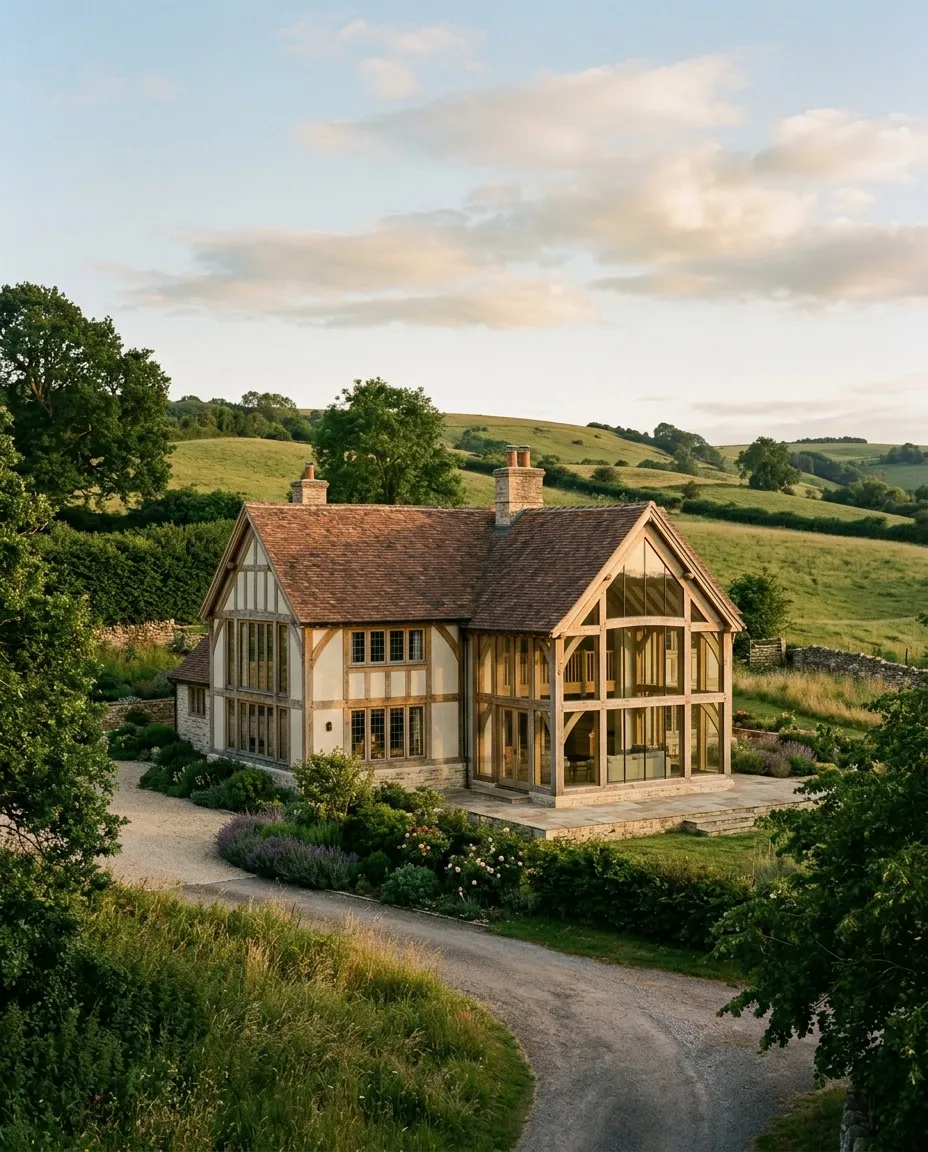
Recent work
All projects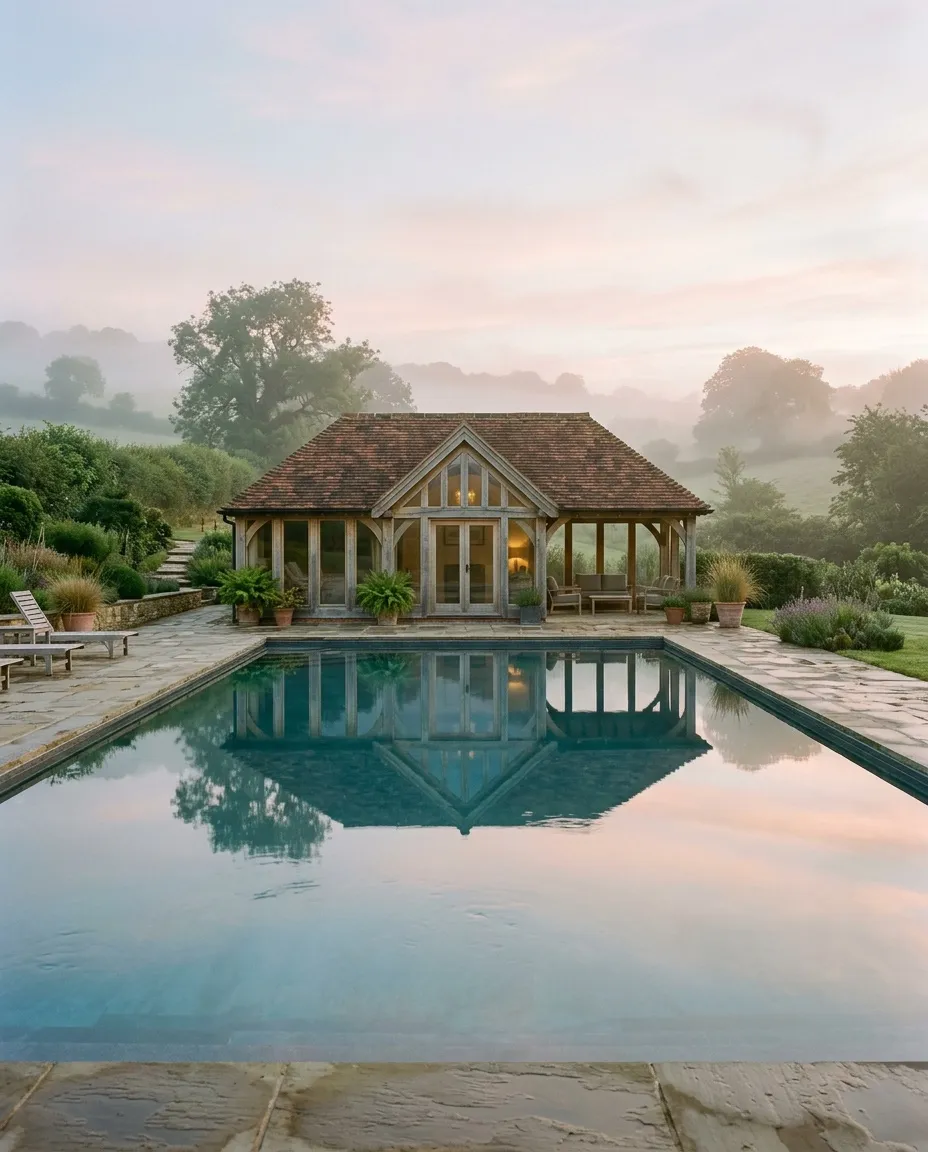
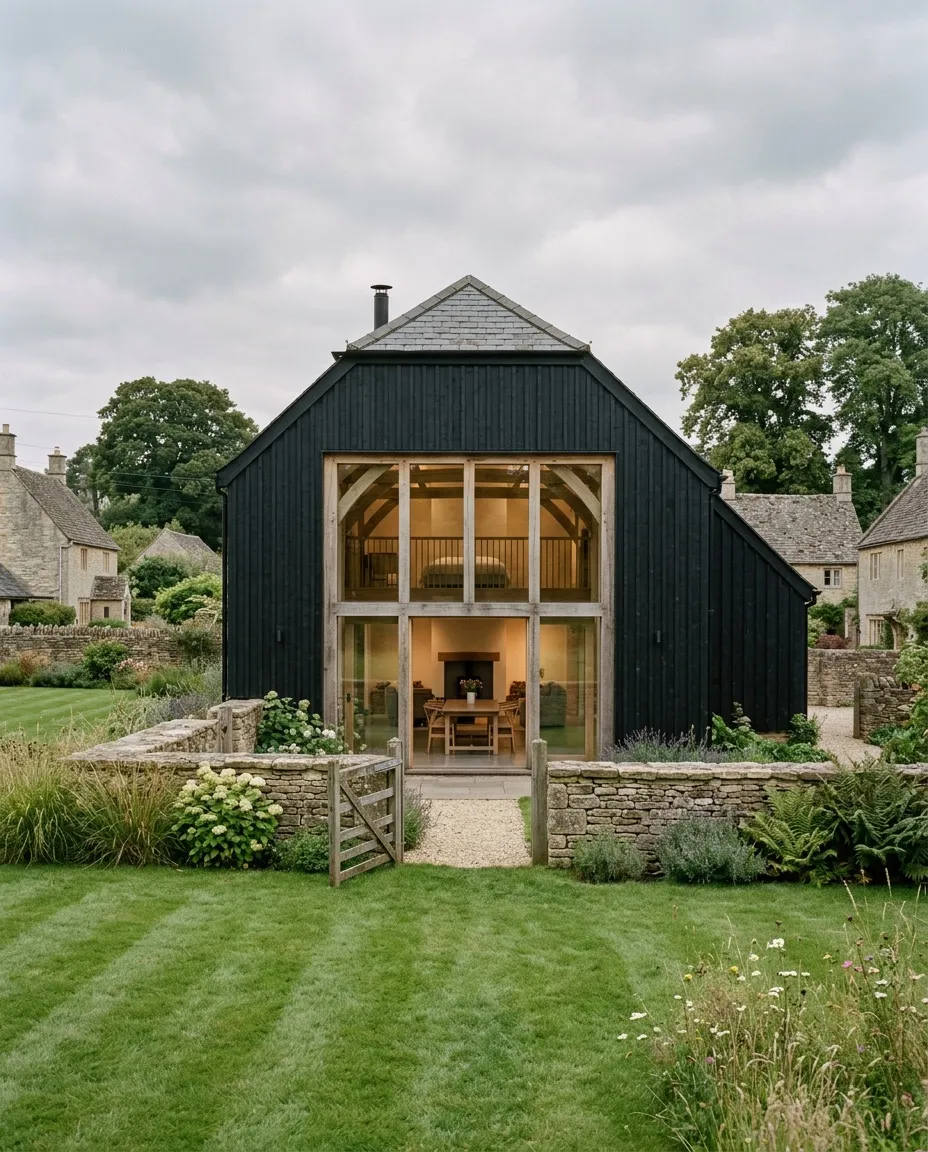
“They gave us a building that will still be loved in three hundred years.”
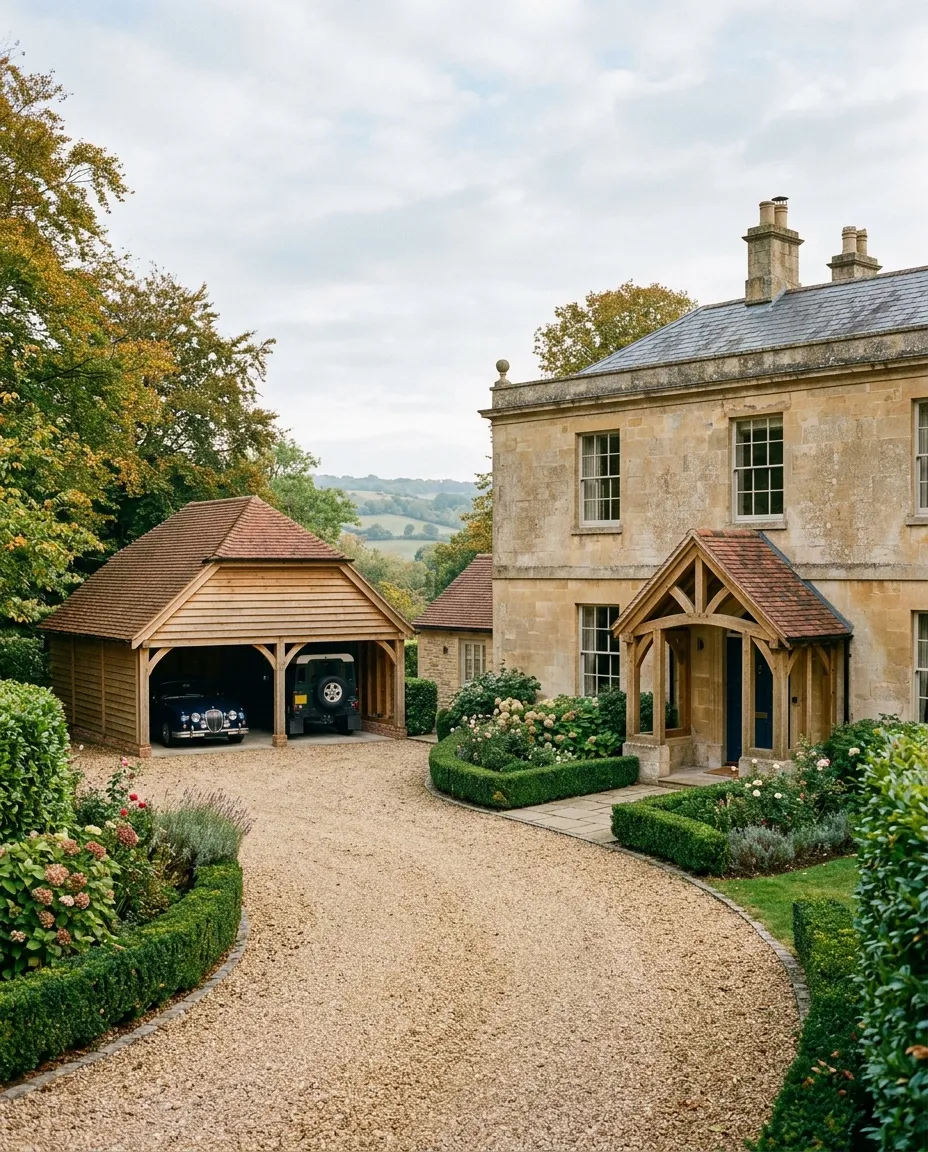
Process
From standing tree to raised frame,
one team from start to finish.
- 01Walk the siteWe begin on your land with a sketchbook — light, views and setting shape everything.
- 02Draw it togetherPencil sketches become a full frame model and planning drawings, made with you.
- 03Cut in BoxEach beam is chosen, hand-marked and cut in our Wiltshire workshop, then test-fitted.
- 04Raising dayThe frame goes up in days, pegged together by the carpenters who made it.