Sulis Oak

Projects / Pool houses

Limpley Stoke Pavilion

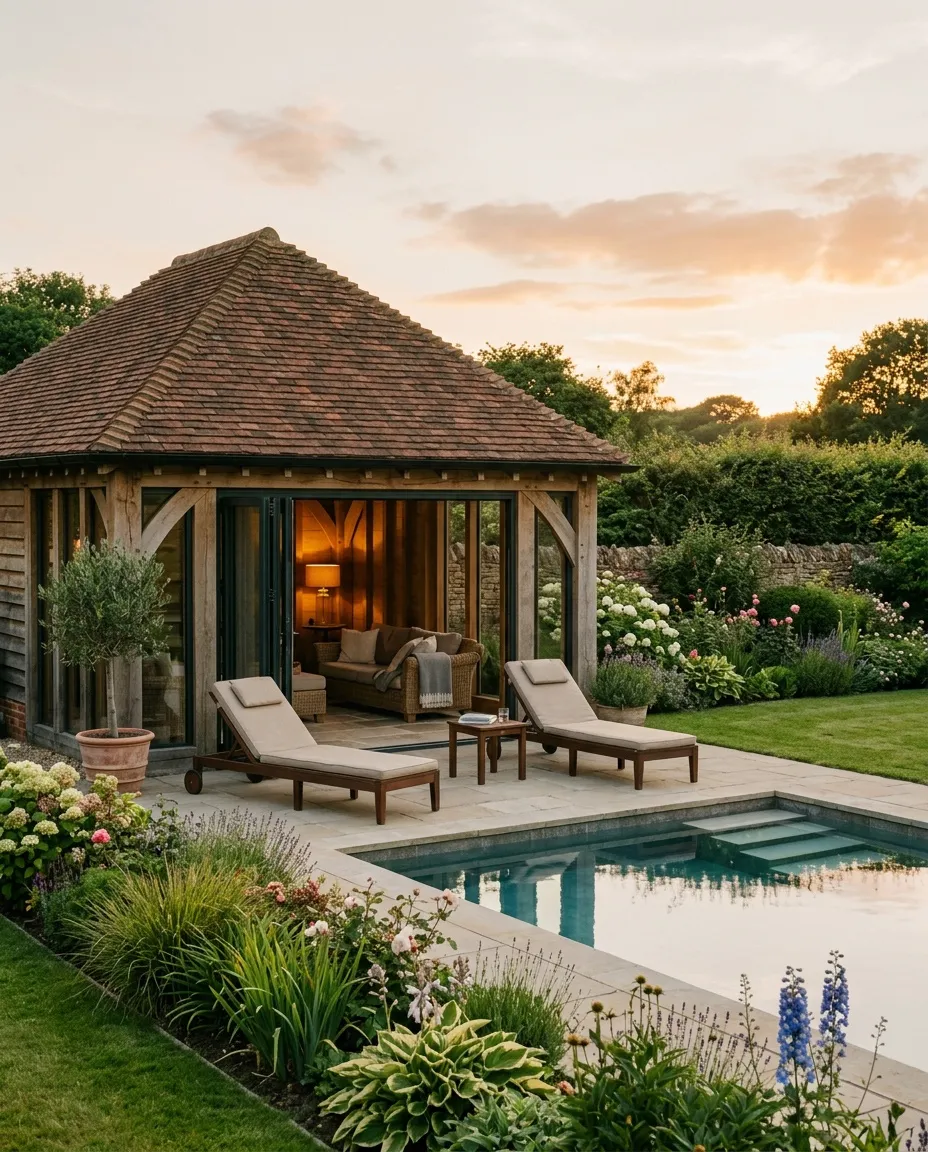
An open-sided oak pavilion beside an outdoor pool, on a steep garden terrace above the Limpley Stoke valley.

The oak pool pavilion at Limpley Stoke

Location

Limpley Stoke, Wiltshire

Floor area

64 m²

Completed

Summer 2023

Materials

English oak, clay tile, Bath stone

The story

Brief. Shade, a long table and somewhere to shelter when the weather turned — without shutting out the view down the valley.

Design. Six oak posts, a hipped clay roof and nothing in between. A stone fireplace at the back wall lets the pavilion be used well into autumn.

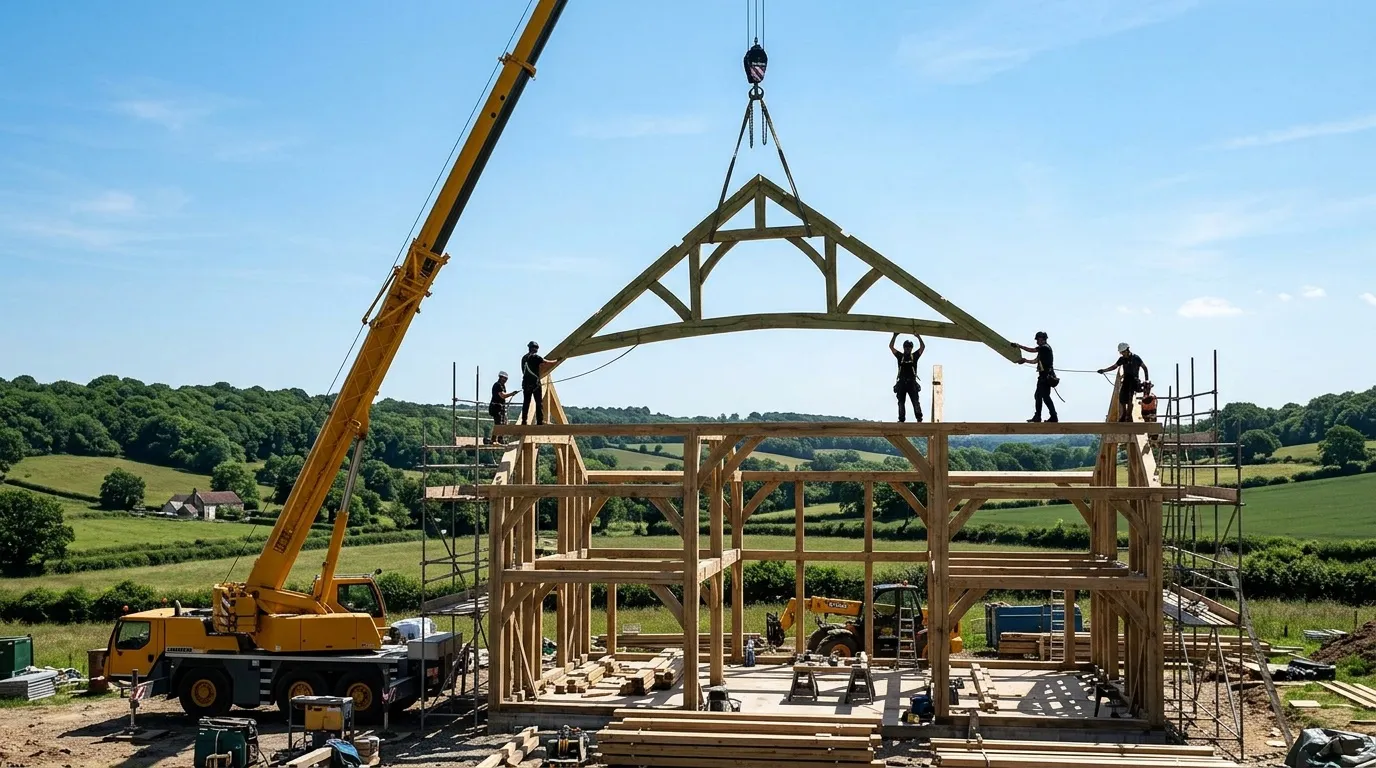
Craft. The terrace was too steep for a crane, so the frame was raised by hand with gin poles over three days, as it would have been three hundred years ago.
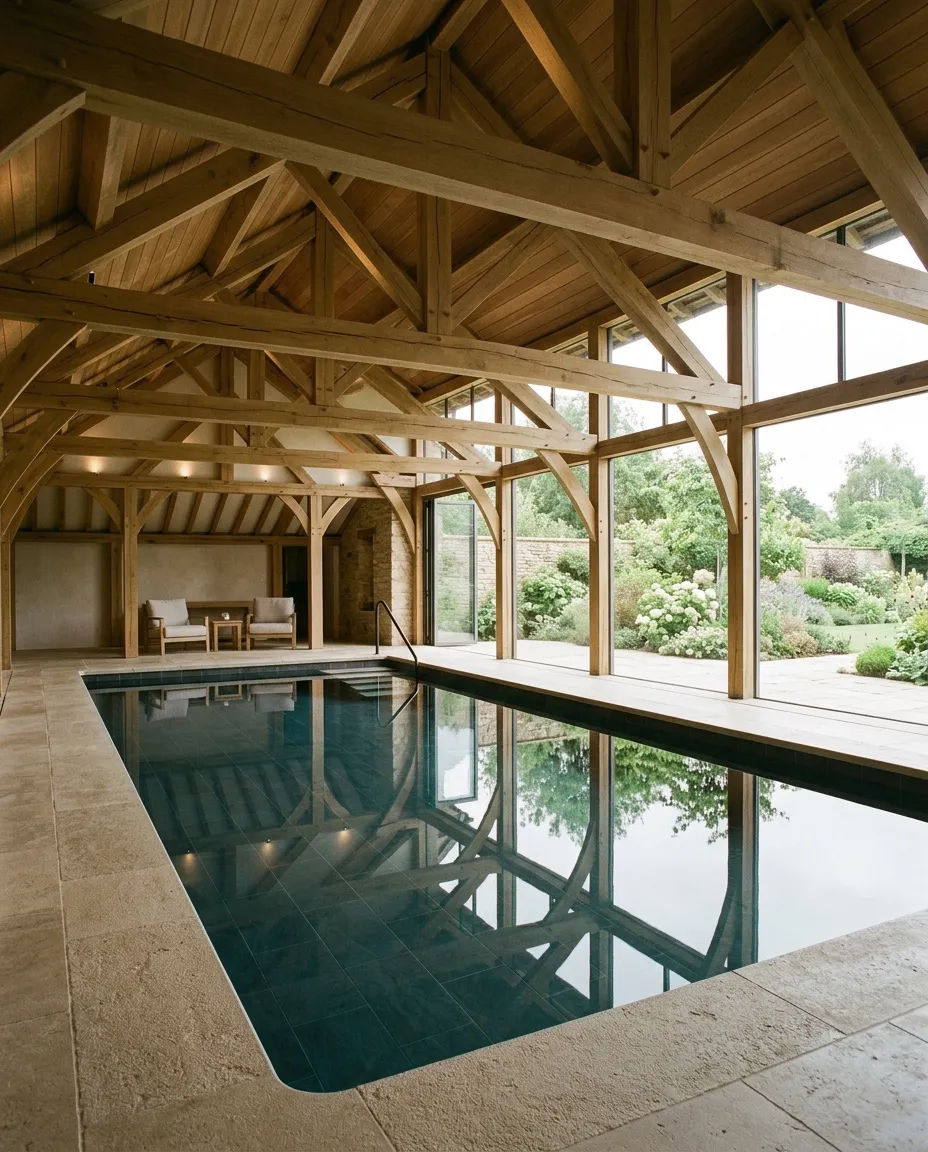

Late light under the oak roof
Walking the steep garden terrace before design began

“It turned a pool into a place. We eat out there half the year.”

Clare & Owen, Limpley Stoke

Credits

Design — Sulis Oak Studio

Frame — Sulis Oak Workshop, Box

Stonework — Weston & Sons

Raising the pavilion frame

Next project

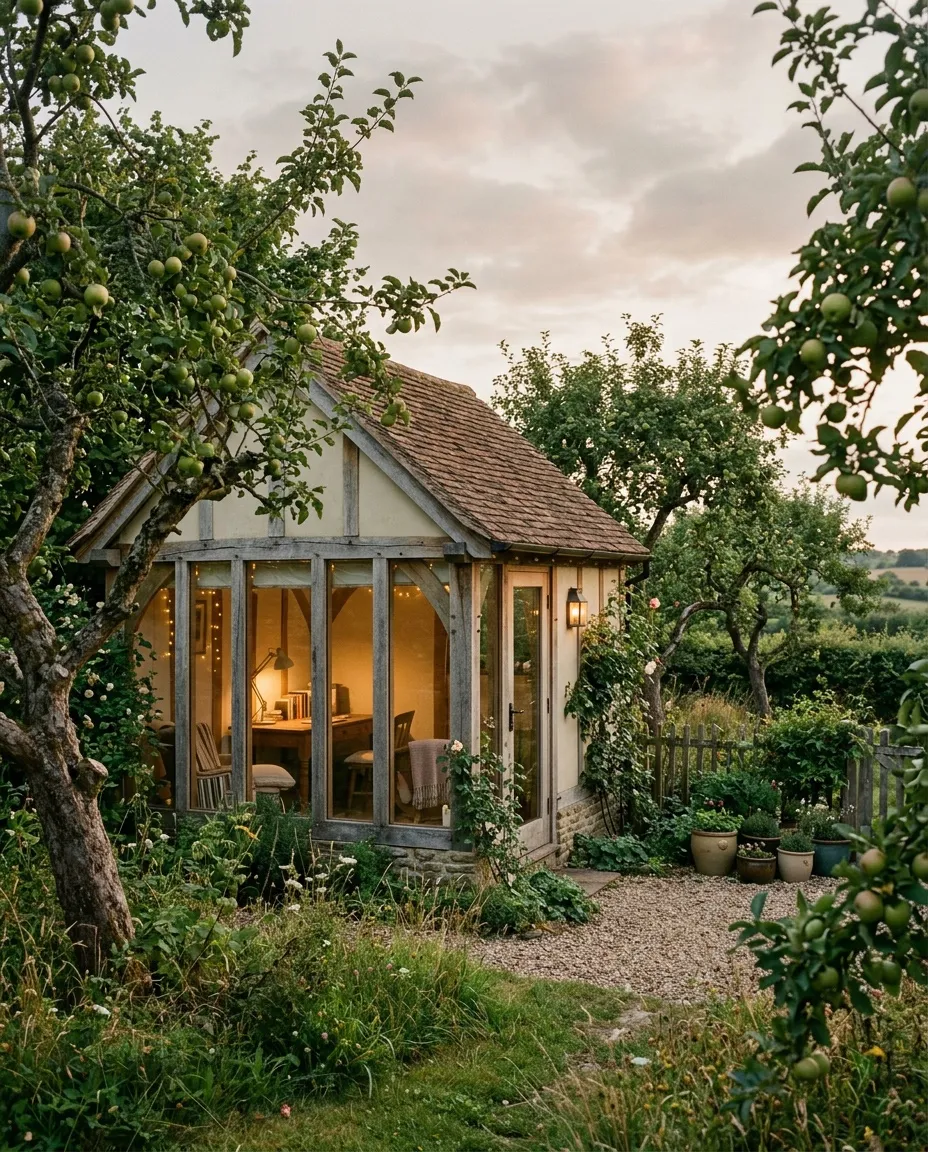
Bathford Garden Studio

View the project

Begin

Every frame begins with
a walk on your land.

Arrange a site visit