Sulis Oak

Projects / Porches & car barns

Lansdown Porch & Car Barn

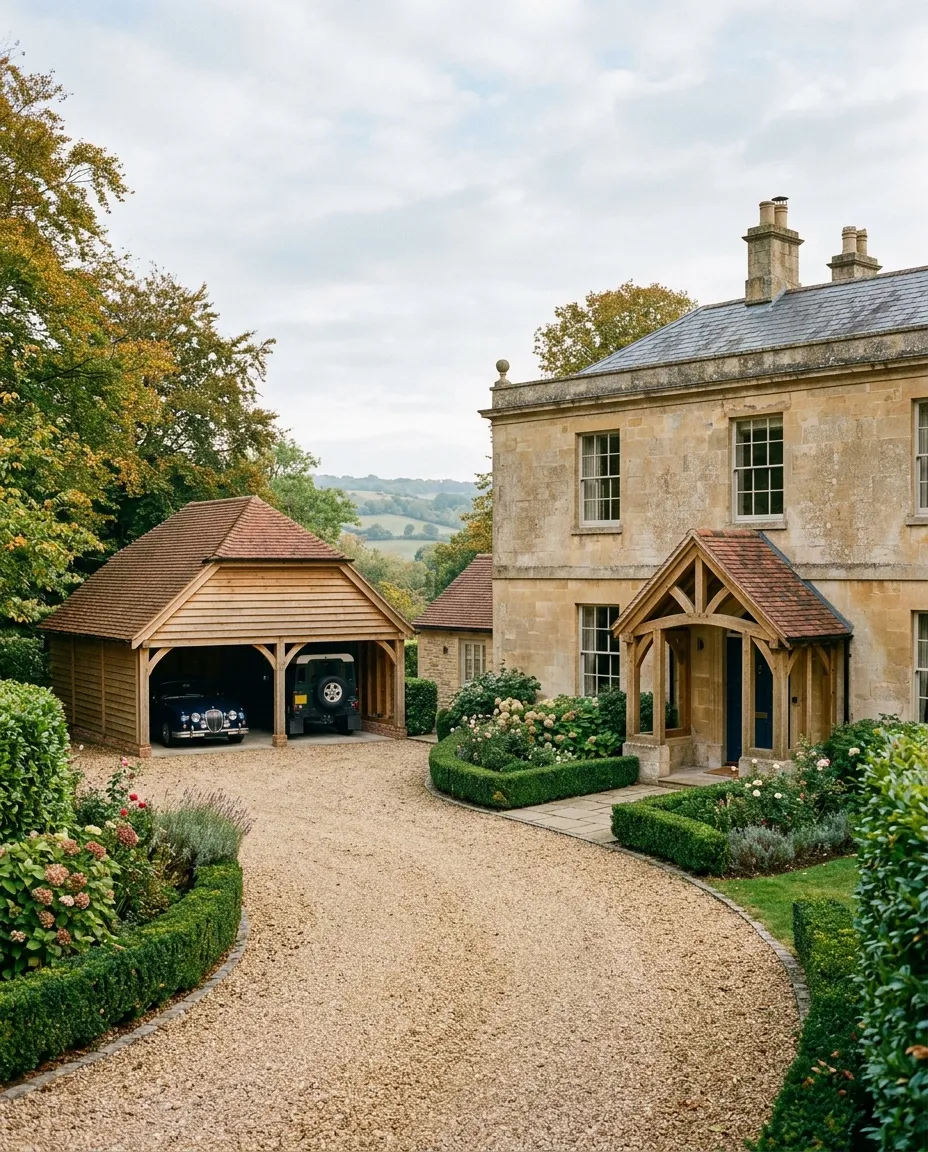
A new entrance porch and a two-bay car barn for a Georgian farmhouse high on Lansdown, above the city.

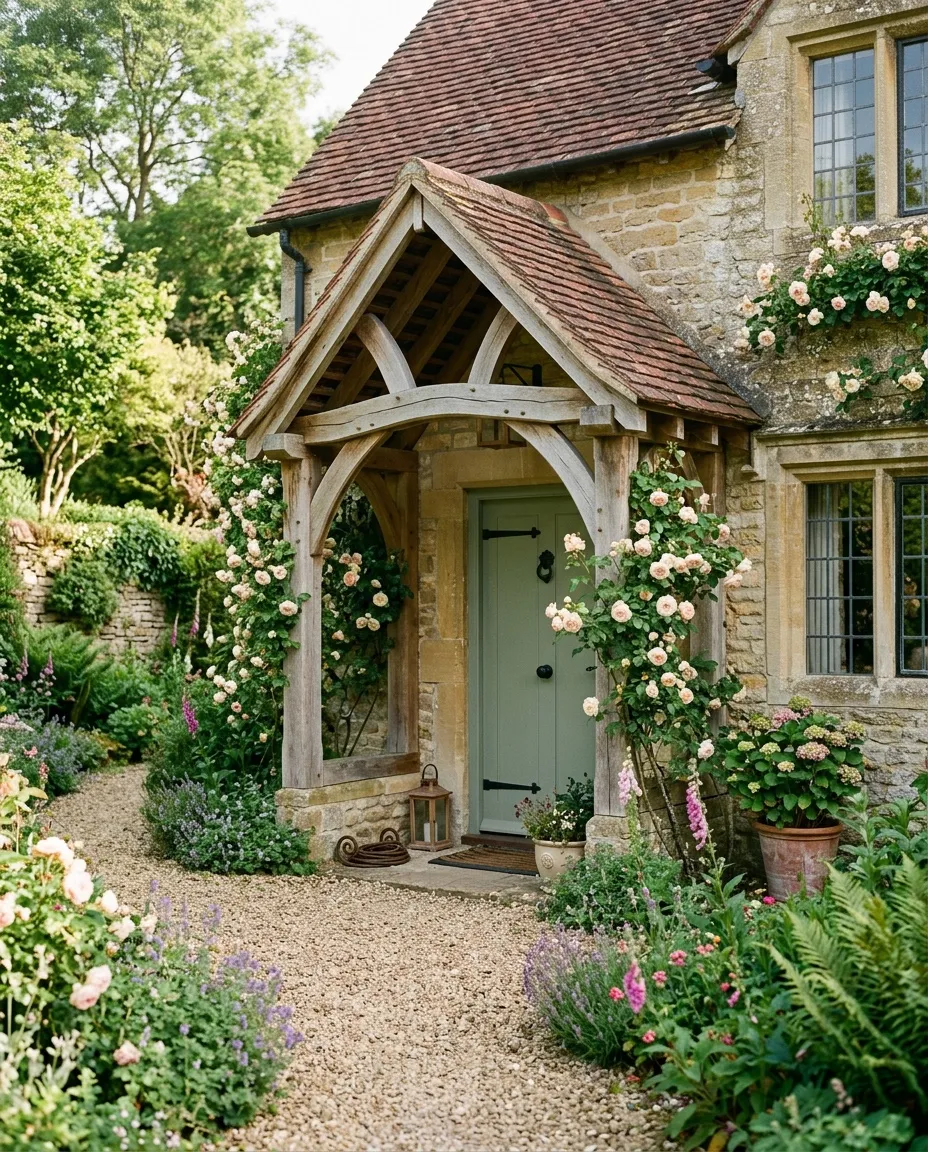
The Lansdown porch and car barn

Location

Lansdown, Bath

Floor area

8 m² and 42 m²

Completed

Spring 2024

Materials

English oak, Bath stone, stone slate

The story

Brief. The farmhouse had lost its front porch a century ago, and cars were parked wherever they could find room. The owners wanted both put right, quietly.

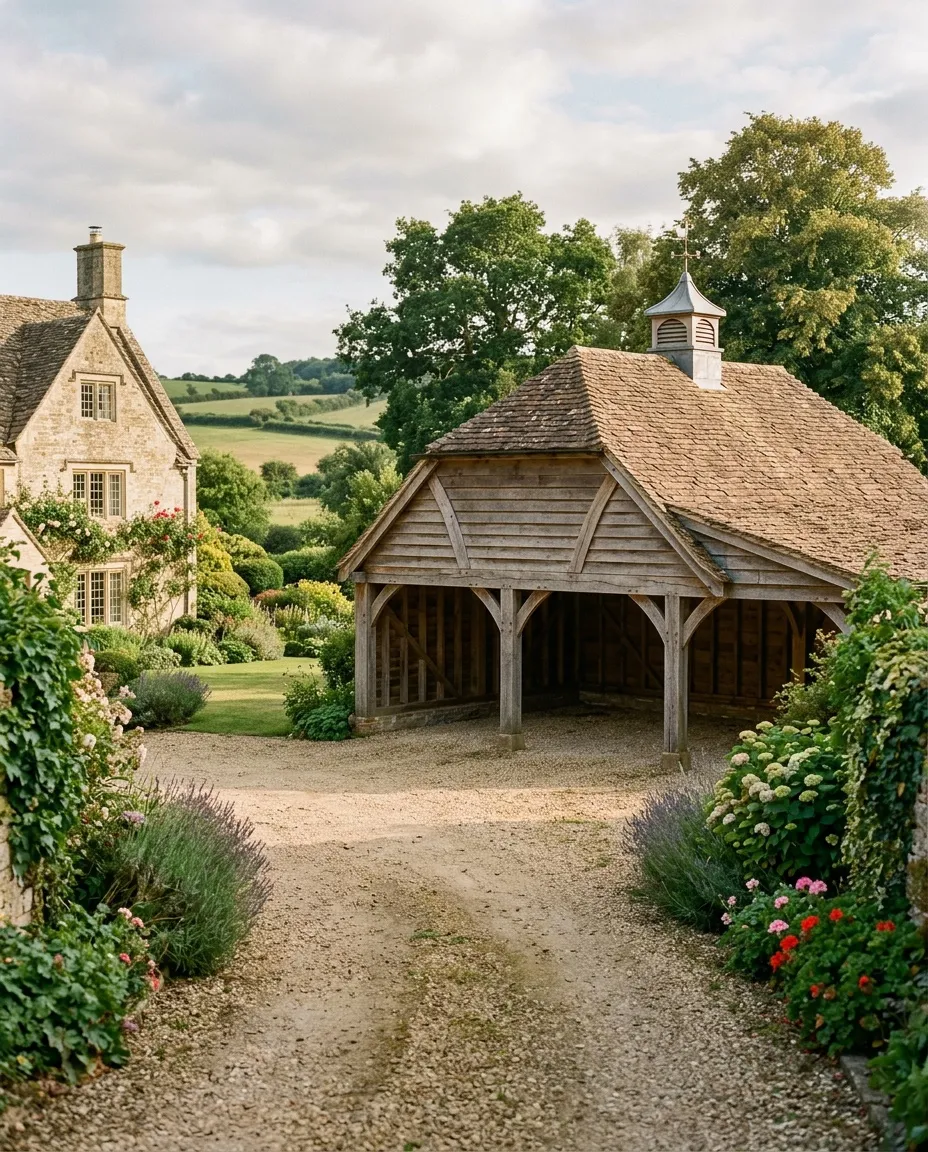
Design. The porch follows the proportions of the house’s own doorcase. The car barn sits at right angles to it, set low on a stone plinth so it reads as an old outbuilding rather than a garage.

Craft. Both frames were cut in a fortnight and raised in a single day. The stone slates were salvaged from a collapsed barn two fields away.
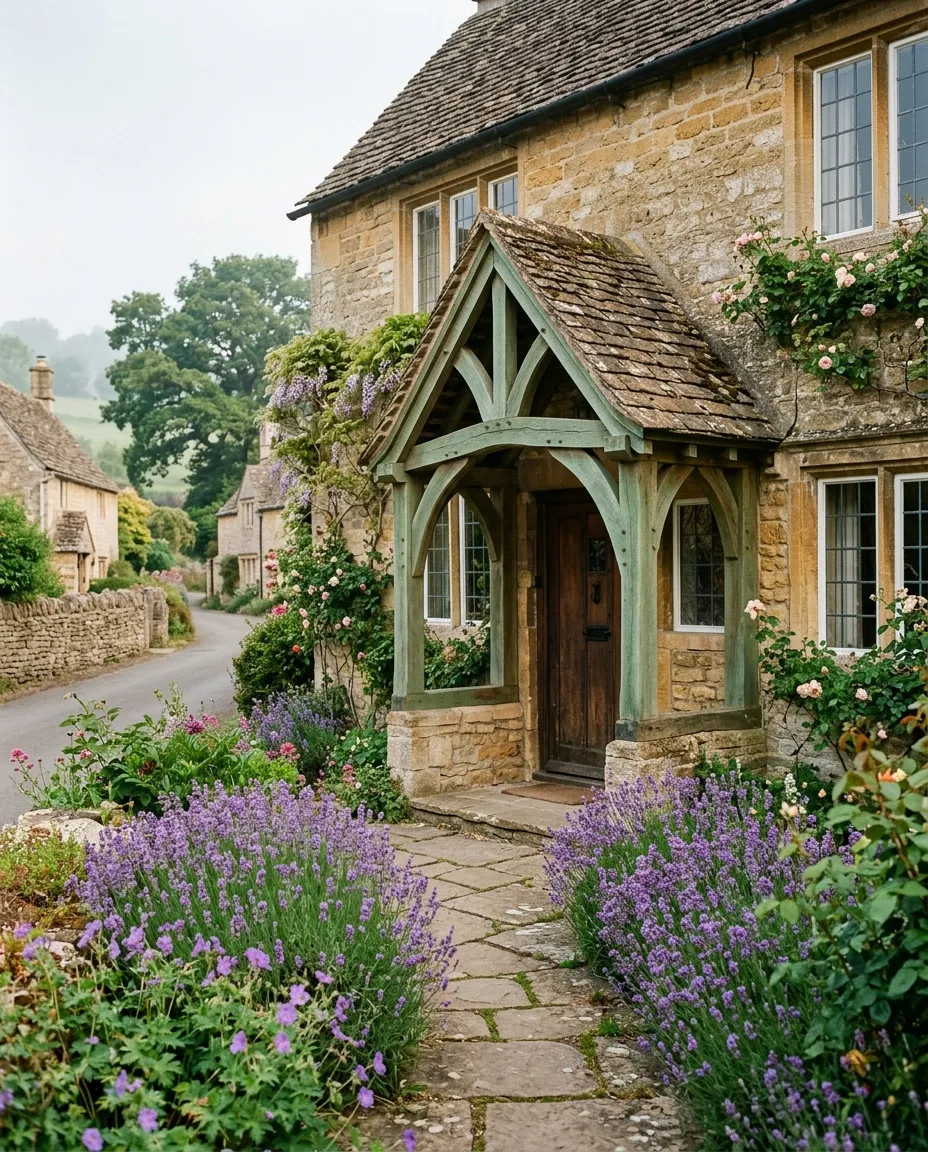
The oak porch at the front door
The two-bay oak car barn

“Visitors assume they’ve always been there. That’s the nicest thing anyone could say.”

Sarah & Michael, Lansdown

Credits

Design — Sulis Oak Studio

Frame — Sulis Oak Workshop, Box

Stonework — Weston & Sons

The porch in early summer, with roses

Next project

Monkton Farleigh House

View the project

Begin

Every frame begins with
a walk on your land.

Arrange a site visit