Sulis Oak

Projects / Houses

Combe Hay House

A five-bedroom green oak home set into a south-facing slope above the Cam Brook, a few miles south of Bath.

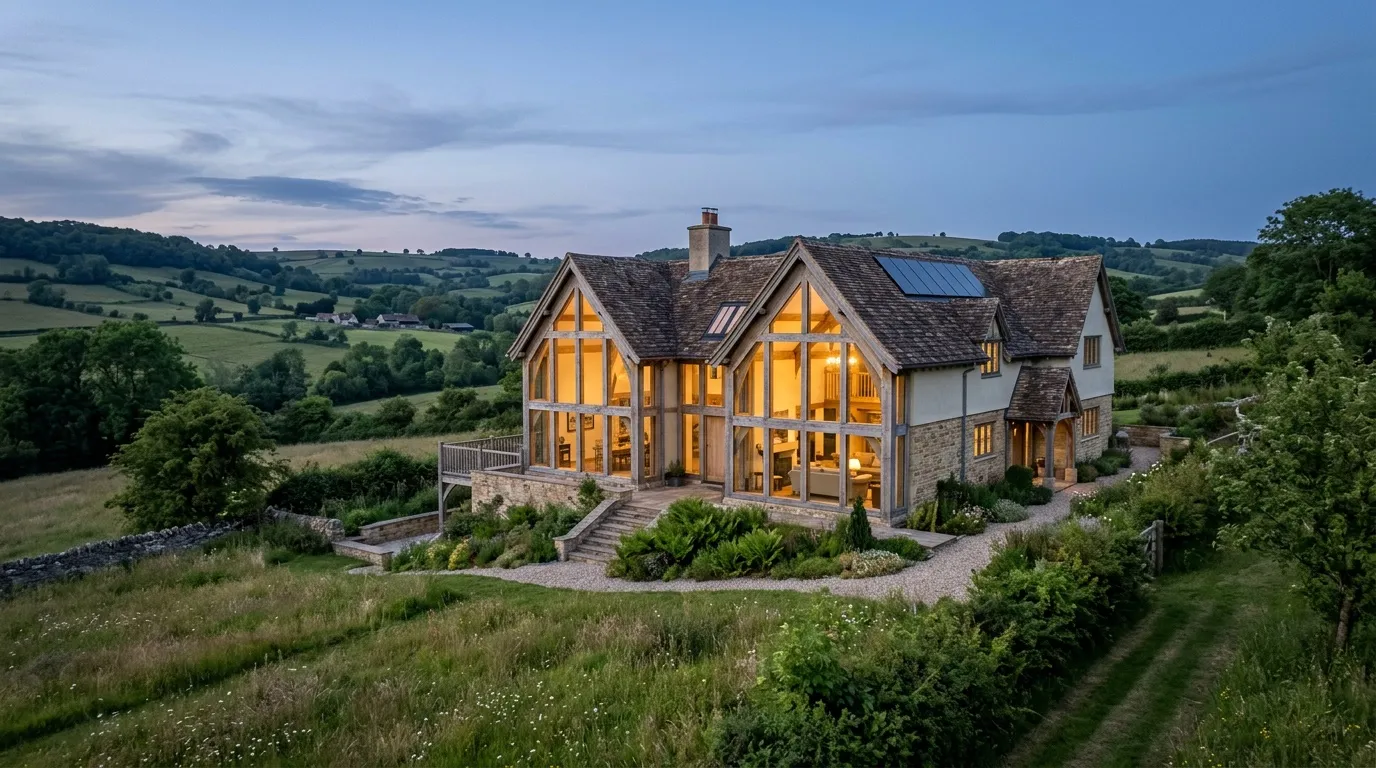
Combe Hay House at dusk

Location

Combe Hay, Somerset

Floor area

420 m²

Completed

Spring 2025

Materials

English oak, Bath stone, clay tile

The story

Brief. Ellie and Tom wanted a family home that felt as though it had grown out of the valley — generous enough for three children and visiting grandparents, but never grand.

Design. We dug the house into the slope so that it reads as a single storey from the lane, opening to two full floors of glass and oak on the valley side. Everything is arranged around a double-height hall, the heart of the house.

Craft. The frame took eleven weeks to cut in our Box workshop and four days to raise. Reclaimed Bath stone, lime render and a handmade clay roof tie the building back to the village it overlooks.
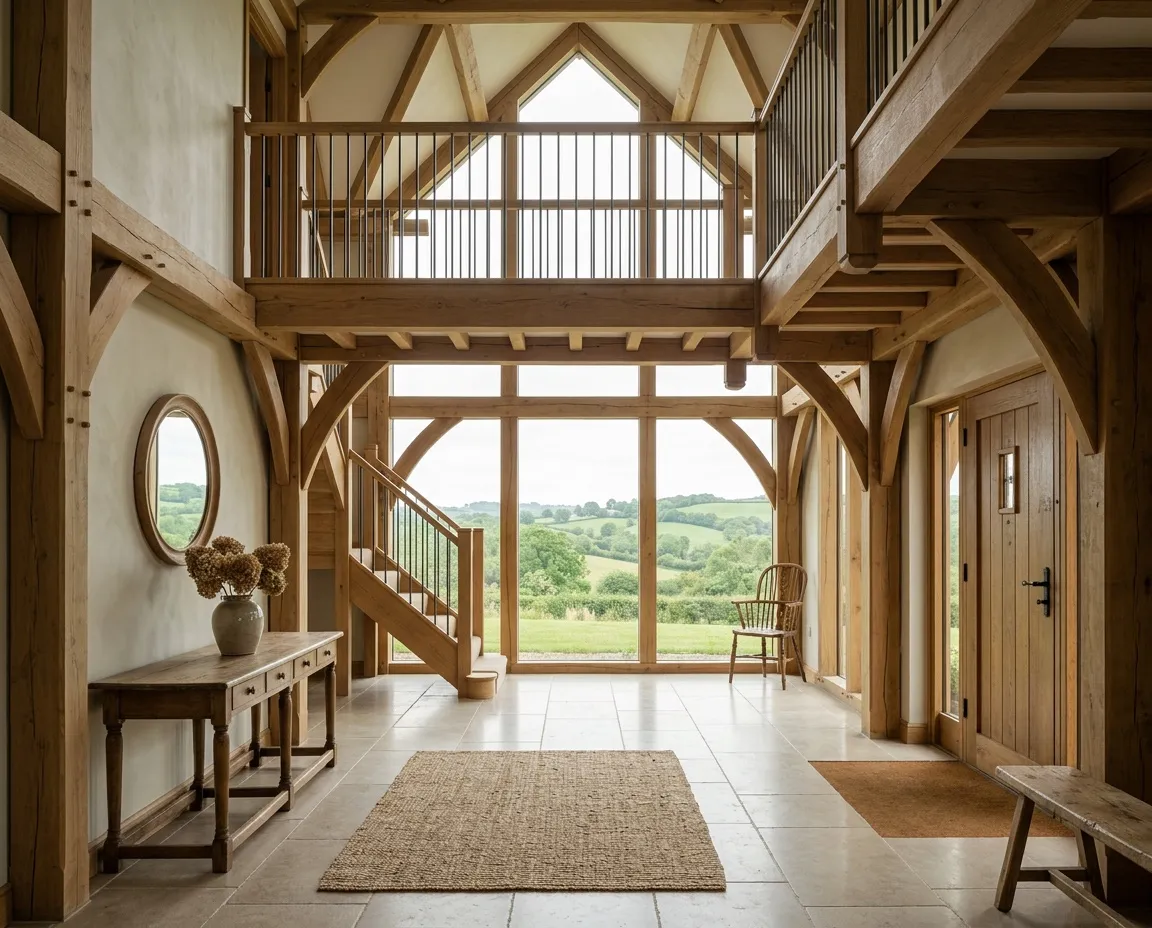
The double-height oak hall
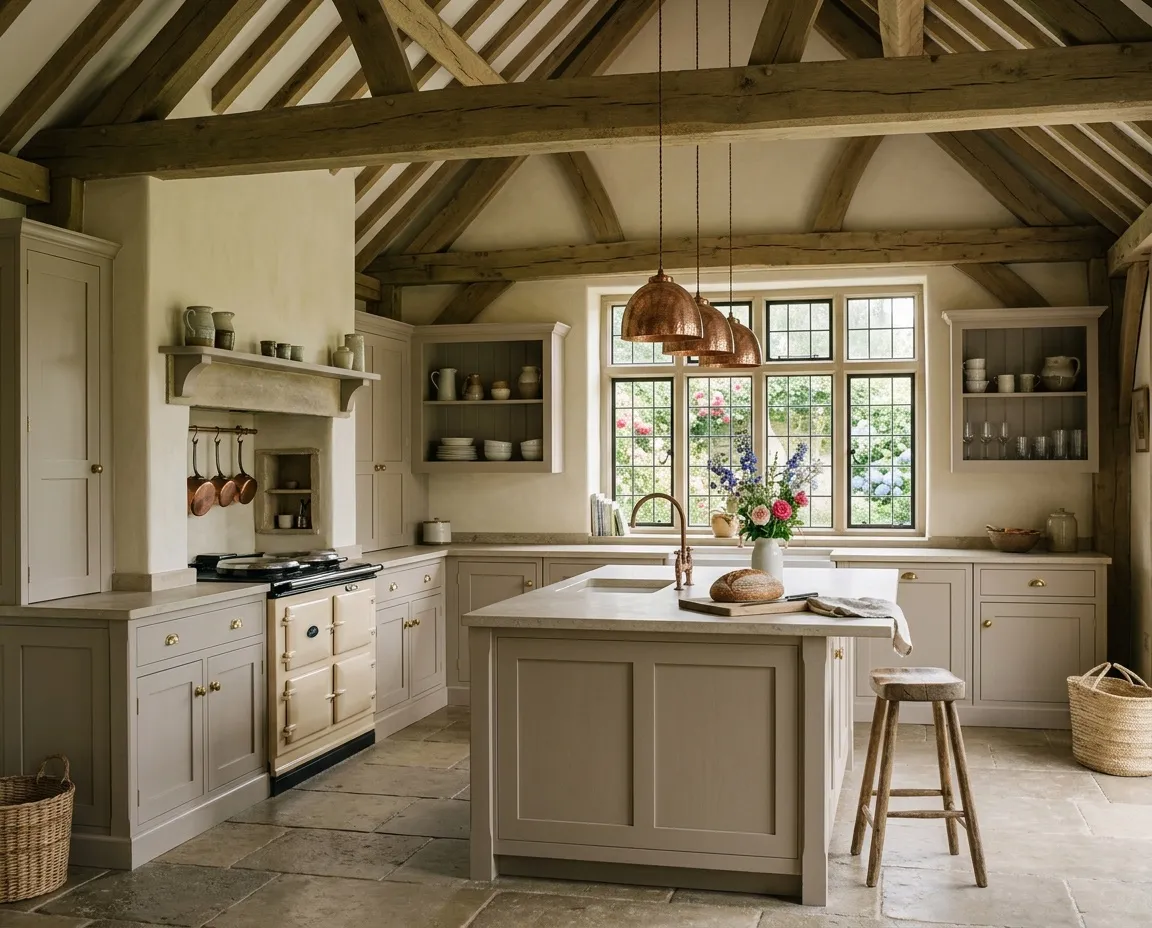
The kitchen beneath oak tie beams

“They gave us a building that will still be loved in three hundred years.”

Ellie & Tom, Combe Hay

Credits

Design — Sulis Oak Studio

Frame — Sulis Oak Workshop, Box

Engineering — Avon Valley Structures

Landscape — Meadow & Stone

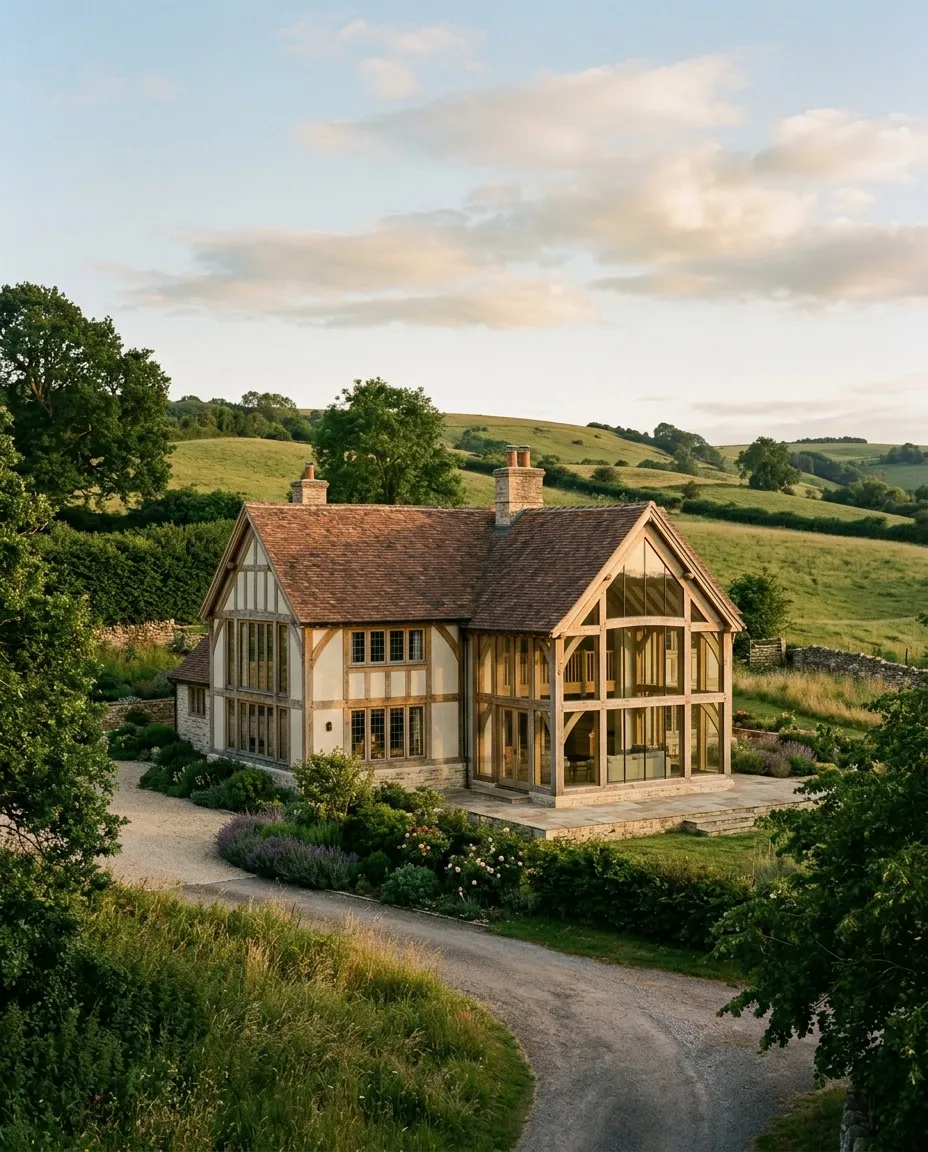
The glazed oak gable at golden hour

Next project

Batheaston Barn

View the project

Begin

Every frame begins with
a walk on your land.

Arrange a site visit