Sulis Oak

Projects / Barns

Batheaston Barn

A seventeenth-century threshing barn on the edge of Batheaston, repaired beam by beam and turned into a four-bedroom home.

Batheaston Barn, a restored oak barn

Location

Batheaston, Somerset

Floor area

310 m²

Completed

Autumn 2025

Materials

Original oak, new green oak, lime

The story

Brief. The barn had stood empty for forty years, its roof open to the sky in two places. Priya and James wanted to live in it without losing the great, dim volume that made them fall for it.

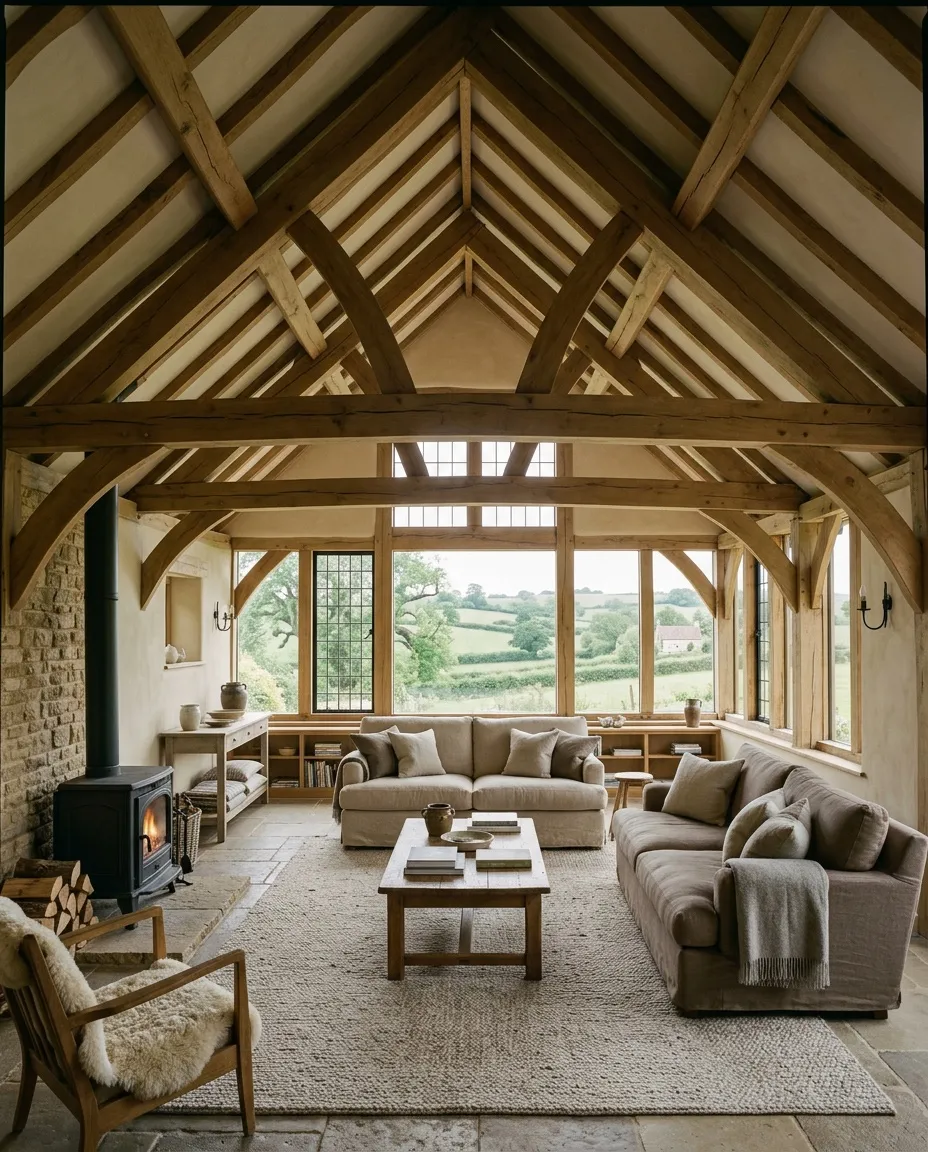
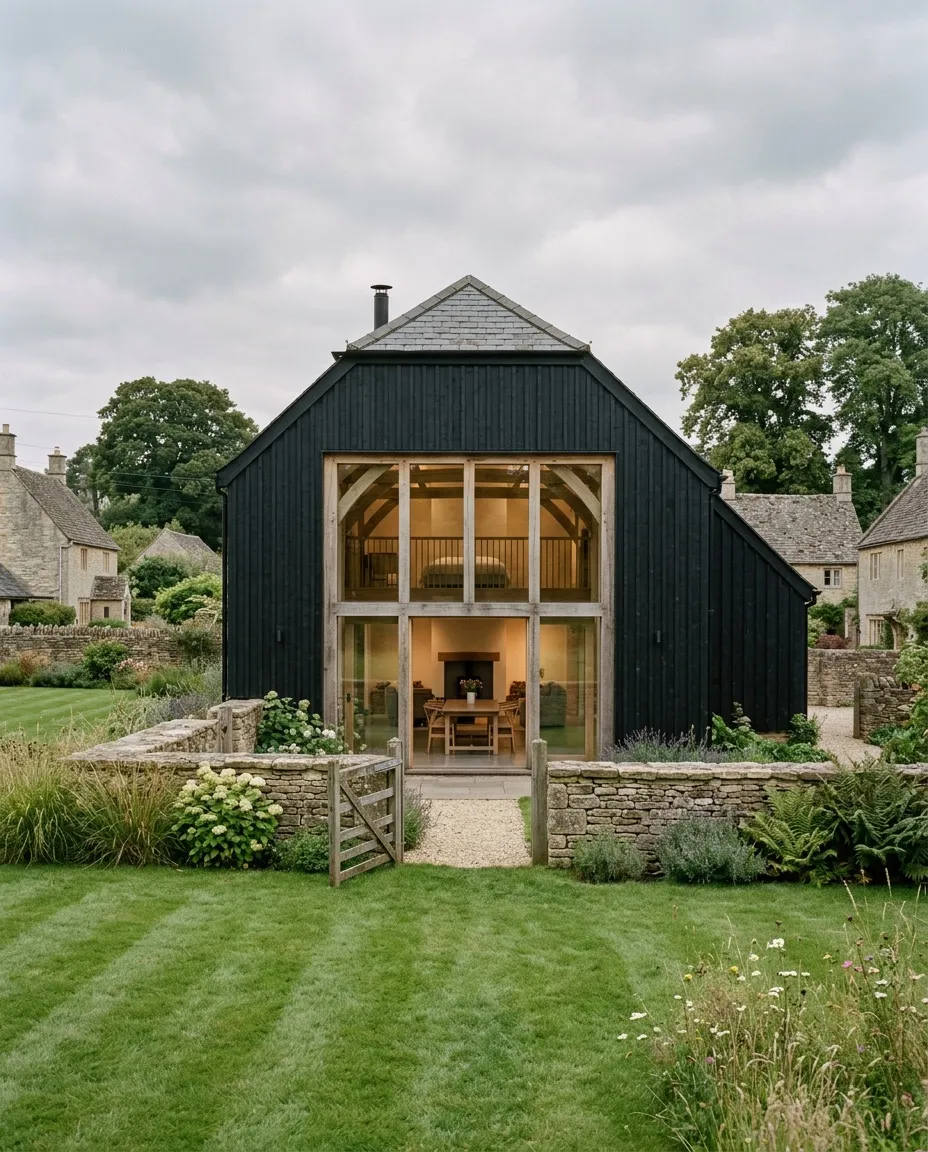
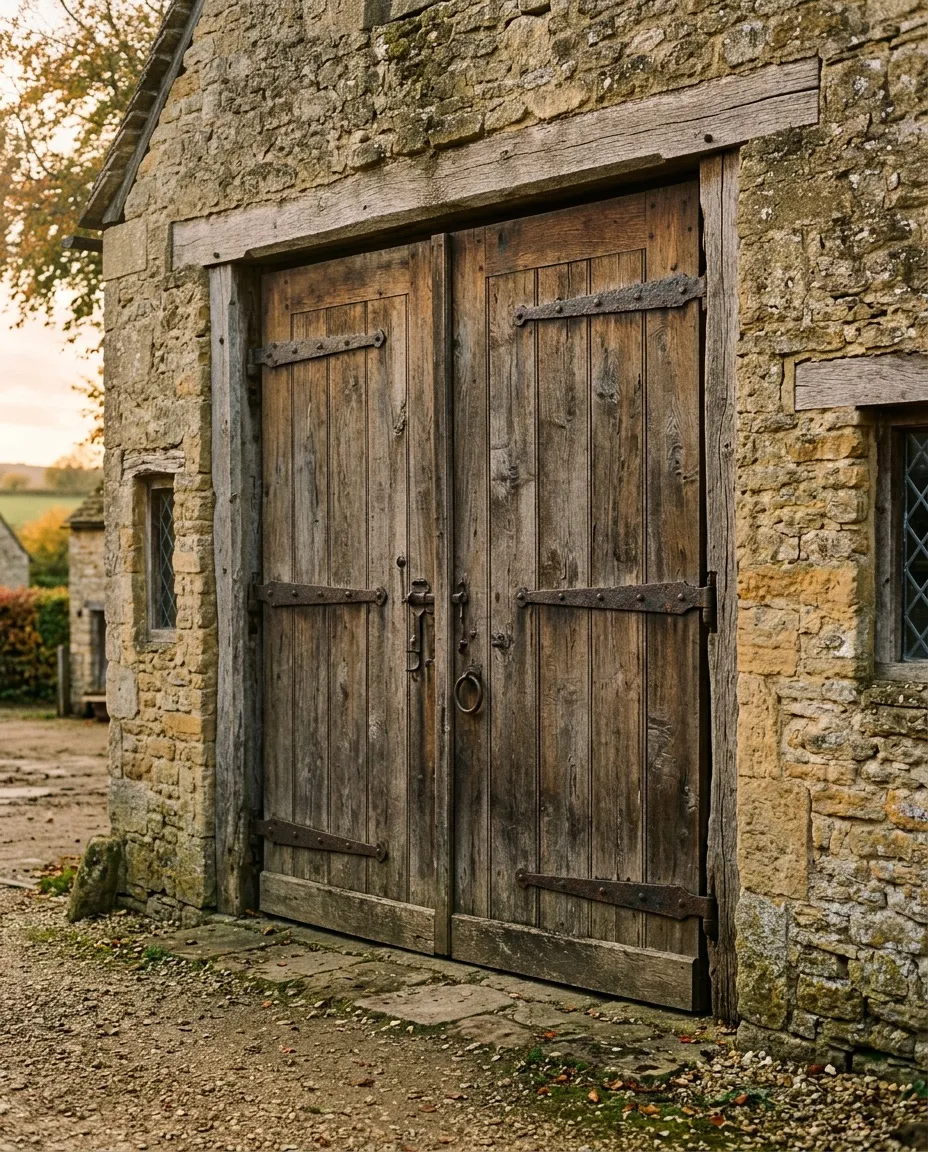
Design. We kept the threshing floor as a single room open to the rafters, and tucked the bedrooms into the lower bays at either end. The old cart doors became a wall of glass behind the original oak leaves.

Craft. Every timber was surveyed, numbered and taken down. Sixty per cent went back up; the rest was replaced with green oak cut to match, joined to the old with scarf joints and oak pegs.
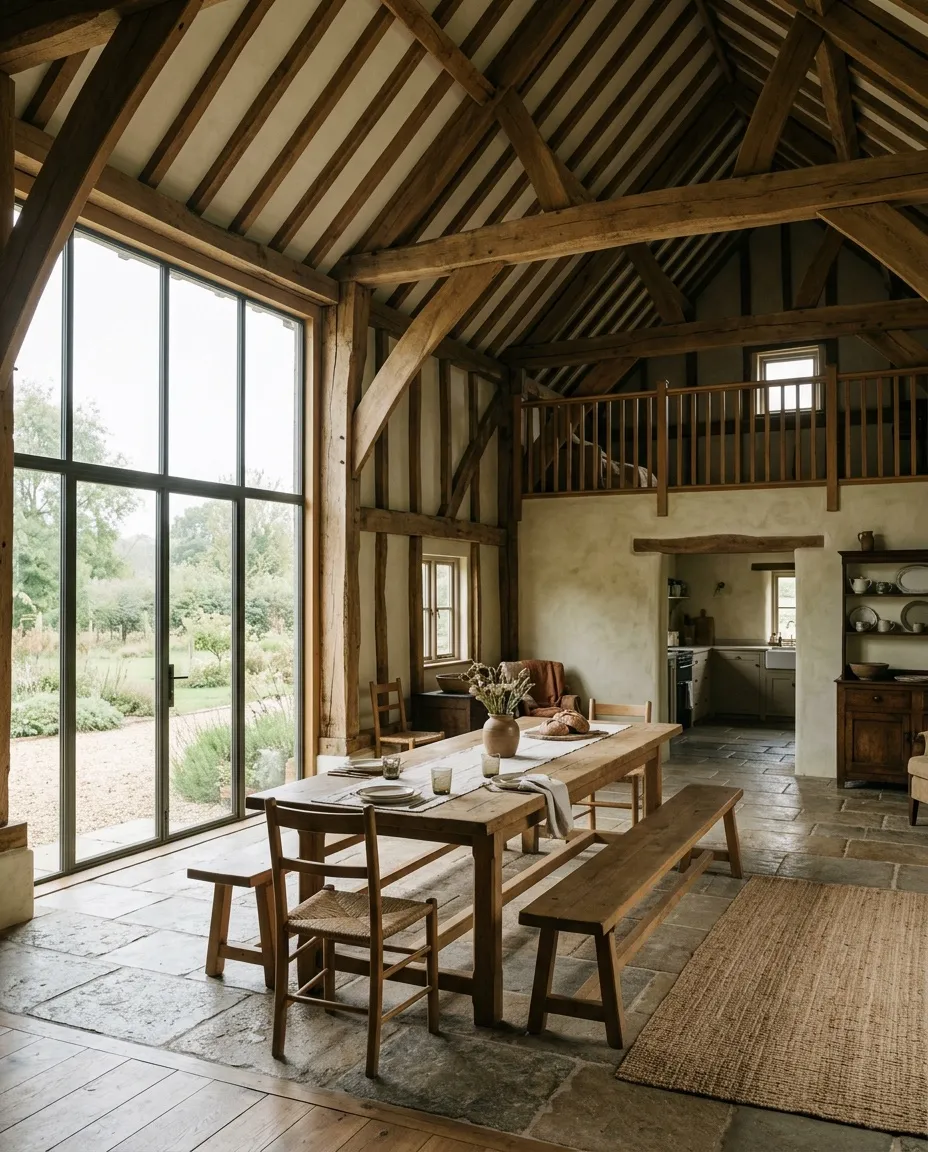
The restored barn interior, open to the rafters
The original cart doors, rehung

“It still smells of hay on a warm day. We wouldn’t change that for anything.”

Priya & James, Batheaston

Credits

Design — Sulis Oak Studio

Frame repair — Sulis Oak Workshop, Box

Conservation — Holloway Heritage

Engineering — Avon Valley Structures

The threshing floor, now the living room

Next project

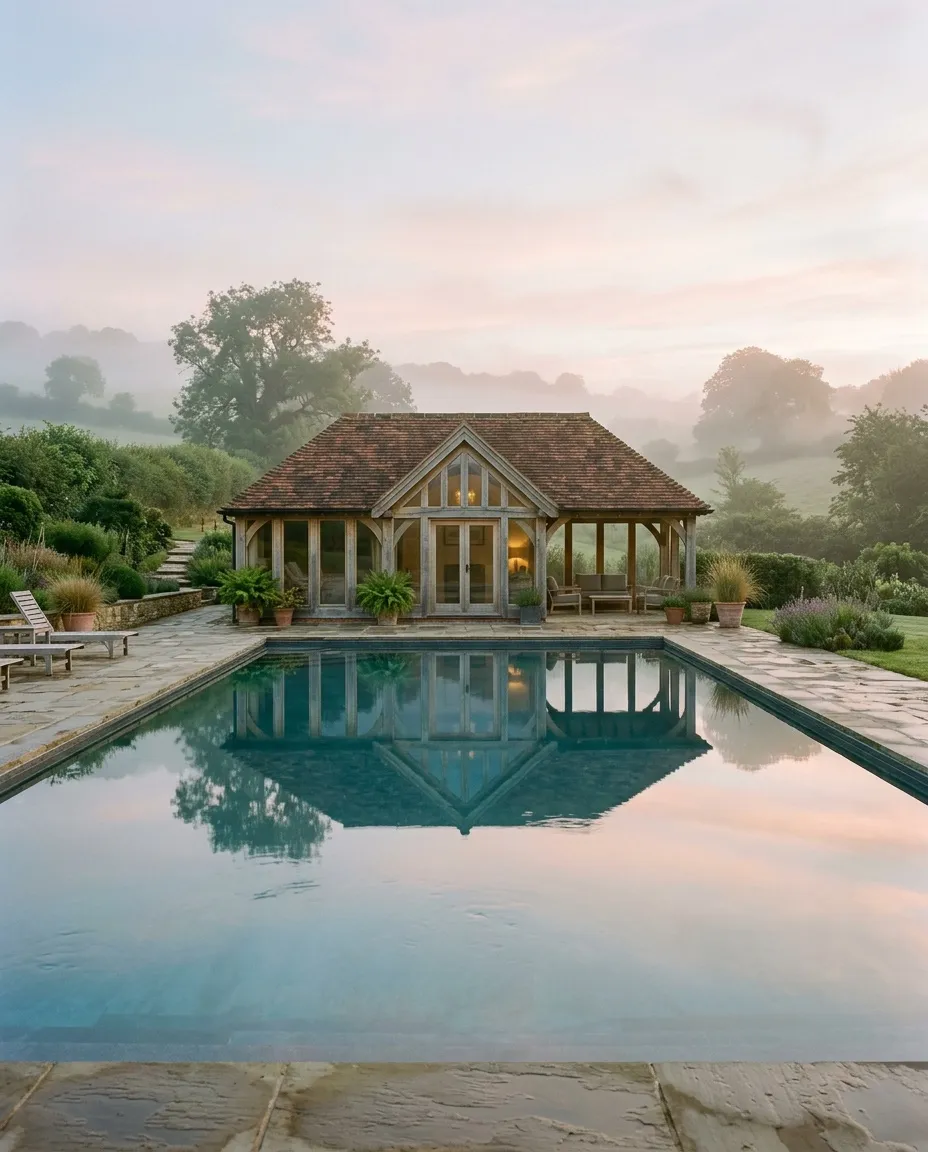
Freshford Pool House

View the project

Begin

Every frame begins with
a walk on your land.

Arrange a site visit